
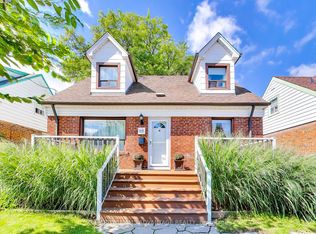
Welcome to this charming 3-bedroom semi-detached home, nestled on one of The Beaches' most beloved tree-lined streets and held by the same owner since 1966. Steps to Queen Street East, and the scenic Boardwalk at The Beach. This property offers a vibrant community feel where you feel like you are not actually in the city. The main floor features original oak floors. At the rear, wood-framed sliding floor-to-ceiling patio doors in the kitchen open directly to a wood deck and a private backyard. Upstairs, the main washroom has been thoughtfully enlarged to include a convenient step-in shower. Immerse yourself in the neighbourhood lifestyle with local indie cafés like The Remarkable Bean, shops, a convenient local grocery store, and a historic movie theatre (The Fox) just moments away. Families will appreciate the proximity to top-tier local schools, including Balmy Beach Community School and Neil McNeil High School, as well as the Beaches Recreation Centre. Walk/Transit/Bike Score: 94/71/71.
For sale
C$925,000
150 Beech Ave, Toronto, ON M4E 3H6
3beds
1baths
Single Family Residence
Built in ----
1,750 Square Feet Lot
$-- Zestimate®
C$--/sqft
C$-- HOA
What's special
Original oak floorsWood deckPrivate backyardConvenient step-in shower
- 49 days
- 84
- 6
Zillow last checked:
Listing updated:
Listed by:
ONE PERCENT REALTY LTD.
Source: TRREB,MLS®#: E13721038 Originating MLS®#: Toronto Regional Real Estate Board
Originating MLS®#: Toronto Regional Real Estate BoardFacts & features
Interior
Bedrooms & bathrooms
- Bedrooms: 3
- Bathrooms: 1
Bedroom
- Level: Second
- Dimensions: 4.6 x 3.7
Bedroom
- Level: Second
- Dimensions: 3.4 x 2.8
Bedroom
- Level: Second
- Dimensions: 3.5 x 2.7
Dining room
- Level: Main
- Dimensions: 4.3 x 3.4
Foyer
- Level: Main
- Dimensions: 3.9 x 1.1
Kitchen
- Level: Main
- Dimensions: 4.6 x 3.1
Living room
- Level: Main
- Dimensions: 3.4 x 3.1
Other
- Level: Lower
- Dimensions: 7.7 x 4.3
Other
- Level: Lower
- Dimensions: 4.5 x 3.2
Heating
- Forced Air, Gas
Cooling
- None
Features
- None
- Basement: Unfinished
- Has fireplace: Yes
- Fireplace features: Wood Burning
Interior area
- Living area range: 1100-1500 null
Video & virtual tour
Property
Features
- Stories: 2
- Pool features: None
Lot
- Size: 1,750 Square Feet
Details
- Parcel number: 210070187
Construction
Type & style
- Home type: SingleFamily
- Property subtype: Single Family Residence
Materials
- Brick
- Foundation: Concrete
- Roof: Shingle
Utilities & green energy
- Sewer: Sewer
Community & HOA
Location
- Region: Toronto
Financial & listing details
- Tax assessed value: C$768,000
- Annual tax amount: C$5,892
- Date on market: 8/28/2026
Price history
Price history is unavailable.
Public tax history
Tax history is unavailable.
Climate risks
Neighborhood: The Beaches
Nearby schools
GreatSchools rating
No schools nearby
We couldn't find any schools near this home.

Similar homes
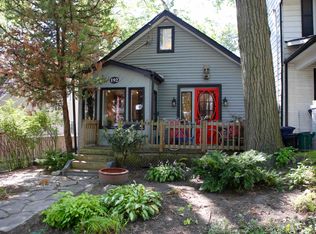
- C$899,0003 bd2 ba-- sqft88 W Lynn Ave, Toronto, ON M4C 3W2For Sale
 MLS ID #E13873502, REMAX YOUR COMMUNITY REALTY. TRREB
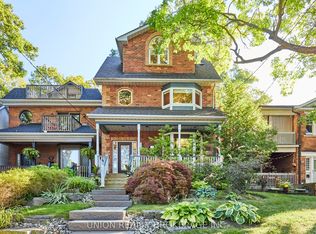
 - C$958,8003 bd2 ba-- sqft8 Savoy Ave, Toronto, ON M4C 2X5For Sale
 MLS ID #E13799524, RIGHT AT HOME REALTY INC.. TRREB
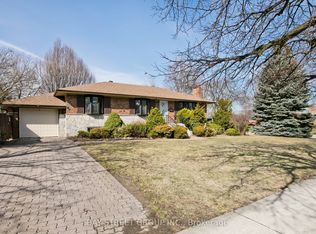
 - C$990,0003 bd2 ba-- sqft67 Elvaston Dr, Toronto, ON M4A 1N5For Sale
 MLS ID #C13870008, BAY STREET GROUP INC.. TRREB
 - C$859,0003 bd2 ba-- sqft68 Mystic Ave, Toronto, ON M1L 4H2For Sale
 MLS ID #E13770770, KELLER WILLIAMS ADVANTAGE REALTY. TRREB
