
Welcome to 68 Mystic! Set on a wide 42-foot lot in Oakridge, this charming three-bedroom detached home has a flexible layout, a finished lower level and an impressive amount of outdoor space. The main floor features a bright living room, separate dining area with walk out to the backyard, a bright kitchen, full bathroom and a convenient bedroom, while the second floor offers two additional bedrooms with walk-in closets, and a powder room. The finished basement expands the living space with a large recreation room, separate office, laundry and substantial storage. Outside, enjoy a composite front deck, a partially fenced backyard with BBQ gas line and a long private garden portion, three-car tandem driveway parking and a spacious 16' x 20' insulated detached garage built in 2023. Other improvements include a waterproofed basement with sump pump and backflow valve, updated electrical, copper water pipes, custom window coverings and a high-efficiency furnace with central air and humidifier. This lovely family home is well-maintained with space to live, work, entertain and grow!
For sale
C$859,000
68 Mystic Ave, Toronto, ON M1L 4H2
3beds
2baths
Single Family Residence
Built in ----
4,830 Square Feet Lot
$-- Zestimate®
C$--/sqft
C$-- HOA
What's special
Flexible layoutFinished lower levelBright kitchenConvenient bedroomPowder roomFinished basementLarge recreation room
- 22 days
- 54
- 1
Zillow last checked:
Listing updated:
Listed by:
KELLER WILLIAMS ADVANTAGE REALTY
Source: TRREB,MLS®#: E13770770 Originating MLS®#: Toronto Regional Real Estate Board
Originating MLS®#: Toronto Regional Real Estate BoardFacts & features
Interior
Bedrooms & bathrooms
- Bedrooms: 3
- Bathrooms: 2
Primary bedroom
- Level: Second
- Dimensions: 4 x 3.95
Bedroom
- Level: Main
- Dimensions: 3.3 x 2.8
Bedroom
- Level: Second
- Dimensions: 5.94 x 2.9
Dining room
- Level: Main
- Dimensions: 3.55 x 2.7
Family room
- Level: Basement
- Dimensions: 5.35 x 3.4
Kitchen
- Level: Main
- Dimensions: 3.6 x 2.7
Living room
- Level: Main
- Dimensions: 3.8 x 3.4
Office
- Level: Basement
- Dimensions: 4.2 x 2.9
Heating
- Forced Air, Gas
Cooling
- Central Air
Features
- None
- Basement: Finished
- Has fireplace: No
Interior area
- Living area range: 1100-1500 null
Video & virtual tour
Property
Parking
- Total spaces: 4
- Parking features: Garage
- Has garage: Yes
Features
- Stories: 1.5
- Pool features: None
Lot
- Size: 4,830 Square Feet
Details
- Parcel number: 064480321
Construction
Type & style
- Home type: SingleFamily
- Property subtype: Single Family Residence
Materials
- Brick
- Foundation: Concrete Block
- Roof: Asphalt Shingle
Utilities & green energy
- Sewer: Sewer
Community & HOA
Location
- Region: Toronto
Financial & listing details
- Annual tax amount: C$4,223
- Date on market: 9/11/2026
Price history
Price history is unavailable.
Public tax history
Tax history is unavailable.
Climate risks
Neighborhood: Oakridge
Nearby schools
GreatSchools rating
No schools nearby
We couldn't find any schools near this home.
Similar homes
- C$618,0003 bd2 ba-- sqft19 Robinson Ave, Toronto, ON M1L 3S8For Sale
 MLS ID #E13856348, BAY STREET INTEGRITY REALTY INC.. TRREB
 - C$799,0003 bd2 ba-- sqft120 Pitt Ave, Toronto, ON M1L 2R6For Sale
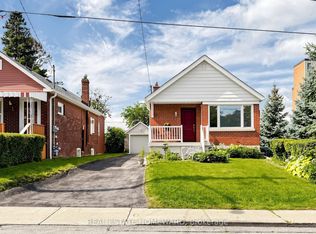 MLS ID #E13830348, REAL ESTATE HOMEWARD. TRREB
 - C$849,0003 bd1 ba-- sqft122 Haileybury Dr, Toronto, ON M1K 4X5For Sale
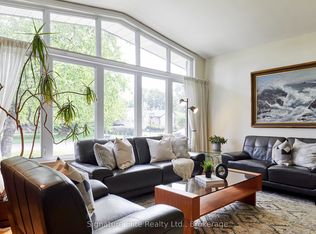 MLS ID #E13757270, Signature Elite Realty Ltd.. TRREB
 - C$849,9003 bd2 ba-- sqft605 Rhodes Ave, Toronto, ON M4J 4X5For Sale
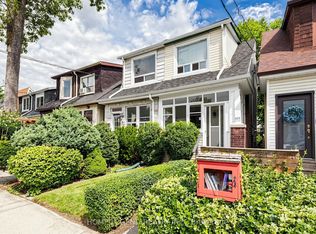 MLS ID #E13758366, HOME LEGEND REALTY INC.. TRREB
