A Rare Find - Immaculately Maintained Residence with Residential Zoning!Pride of ownership is evident throughout this exceptionally well-kept property. Offering a unique blend of residential zoning (CR, RD, f13.5;a557*471) per MPAC, this is a truly versatile and valuable opportunity in a rapidly evolving neighbourhood.The home and all major systems, including the roof and mechanics, are in excellent, up-to-date condition. The lot is fully fenced for added privacy and features two newer garages, both built with permits. These spaces are ideal for a handyman, car enthusiast, collector, or simply for additional storage.Situated on a generous lot, the property also holds potential for a Garden Suite, offering an opportunity for added income or multi-generational living.This turnkey property presents incredible long-term investment potential as the area continues to transform. Don't miss this rare opportunity to secure a multi-use property with strong future upside!
For sale
C$949,000
291 Morningside Ave, Toronto, ON M1E 3G1
3beds
1baths
Single Family Residence
Built in ----
9,050 Square Feet Lot
$-- Zestimate®
C$--/sqft
C$-- HOA
What's special
Generous lot
- 1 day
- 1
- 0
Zillow last checked:
Listing updated:
Listed by:
FENGHILL REALTY INC.
Source: TRREB,MLS®#: E13826464 Originating MLS®#: Toronto Regional Real Estate Board
Originating MLS®#: Toronto Regional Real Estate BoardFacts & features
Interior
Bedrooms & bathrooms
- Bedrooms: 3
- Bathrooms: 1
Primary bedroom
- Level: Main
- Dimensions: 3.29 x 4
Bedroom
- Level: Main
- Dimensions: 3.33 x 3.34
Bedroom
- Level: Basement
- Dimensions: 2.98 x 3.49
Other
- Level: Basement
- Dimensions: 2.89 x 1.91
Foyer
- Level: Main
- Dimensions: 1.18 x 1.77
Kitchen
- Level: Main
- Dimensions: 3.44 x 3.94
Living room
- Level: Main
- Dimensions: 4.55 x 3.96
Utility room
- Level: Basement
- Dimensions: 4.72 x 3.89
Utility room
- Level: Basement
- Dimensions: 8 x 3.89
Heating
- Forced Air, Gas
Cooling
- Central Air
Features
- Primary Bedroom - Main Floor
- Basement: Full
- Has fireplace: No
Interior area
- Living area range: 700-1100 null
Property
Parking
- Total spaces: 5
- Parking features: Private
- Has garage: Yes
Accessibility
- Accessibility features: Level Entrance, Parking
Features
- Patio & porch: Deck
- Pool features: None
- Has view: Yes
- View description: Clear
Lot
- Size: 9,050 Square Feet
- Features: Fenced Yard, Hospital, Park, Public Transit, School, Other Shaped Lot
Details
- Additional structures: Additional Garage(s), Fence - Full, Garden Shed
- Parcel number: 062430077
Construction
Type & style
- Home type: SingleFamily
- Architectural style: Bungalow
- Property subtype: Single Family Residence
Materials
- Vinyl Siding
- Foundation: Concrete, Brick
- Roof: Asphalt Shingle
Utilities & green energy
- Sewer: Sewer
Community & HOA
Location
- Region: Toronto
Financial & listing details
- Annual tax amount: C$2,816
- Date on market: 9/24/2026
Price history
Price history is unavailable.
Public tax history
Tax history is unavailable.
Climate risks
Neighborhood: West Hill
Nearby schools
GreatSchools rating
No schools nearby
We couldn't find any schools near this home.
Similar homes
- C$798,8884 bd1 ba-- sqft887 Brimorton Dr, Toronto, ON M1G 2T8For Sale
 MLS ID #E13821062, RE/MAX CROSSROADS REALTY INC.. TRREB
 - C$799,9004 bd2 ba-- sqft109 Colonel Danforth Trl, Toronto, ON M1C 1P8For Sale
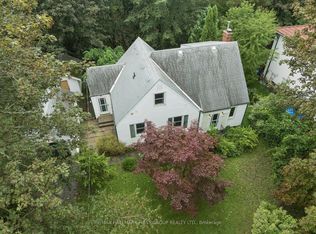 MLS ID #E13770972, RE/MAX HALLMARK FIRST GROUP REALTY LTD.. TRREB
 - C$825,0005 bd2 ba-- sqft79 Greenock Ave, Toronto, ON M1G 3A2For Sale
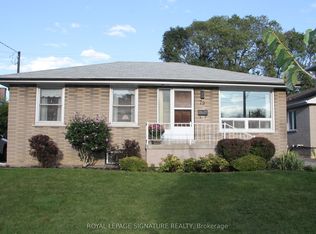 MLS ID #E13798716, ROYAL LEPAGE SIGNATURE REALTY. TRREB
 - C$920,0003 bd2 ba-- sqft23 Gaiety Dr, Toronto, ON M1H 1B9For Sale
 MLS ID #E13721818, SUTTON GROUP-HERITAGE REALTY INC.. TRREB
