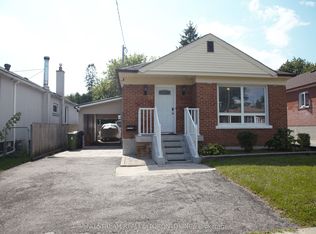
Your Search Stops Here!. Welcome To This Sparkling, Well Maintained Bungalow, Gorgeous 3-Bedroom Bungalow W/ Bsmt Apartment boasting Two Separate suites W/ Their Own Kitchens and Own Baths In Highly Sought-After Dorset Park Neighborhood, Nestled On Picturesque Wye Valley Rd, In The Heart Of Dorset Park. New Fresh Paint, 2025 Hardwood Flooring, Gas Stove, New Samsung Dryer 2026, Updates Include Plumbing, Furnace, Central Air, Metal Exterior, Doors, Colonial, Interior Doors, Detached Garage. Separate Side Entry To Good Size Finished Bsmt. Property Backs Onto Green Space (Dorset Park). Both You + Your Clients Will Enjoy Viewing This Gem Of A Property Close To Kennedy Commons/401, School, + All Amenities. Must See!!!
For sale
C$888,000
78 Wye Valley Rd, Toronto, ON M1P 2A6
6beds
3baths
Single Family Residence
Built in ----
5,000 Square Feet Lot
$-- Zestimate®
C$--/sqft
C$-- HOA
What's special
Sparkling well maintained bungalowNew fresh paintHardwood flooringGas stoveNew samsung dryerCentral airMetal exterior
- 10 hours
- 5
- 1
Zillow last checked:
Listing updated:
Listed by:
HOMELIFE LANDMARK REALTY INC.
Source: TRREB,MLS®#: E14152206 Originating MLS®#: Toronto Regional Real Estate Board
Facts & features
Interior
Bedrooms & bathrooms
- Bedrooms: 6
- Bathrooms: 3
Primary bedroom
- Description: Primary Bedroom
- Level: Main
- Area: 12.6 Square Meters
- Area source: Other
- Dimensions: 4.00 x 3.15
Bedroom
- Description: Office
- Level: Basement
- Area: 4.75 Square Meters
- Area source: Other
- Dimensions: 1.90 x 2.50
Bedroom
- Level: Basement
- Dimensions: 3.84 x 3.2
Bedroom 2
- Description: Furnace Room
- Level: Basement
- Area: 14.13 Square Meters
- Area source: Other
- Dimensions: 5.65 x 2.50
Bedroom 2
- Description: Bedroom
- Level: Main
- Area: 9.38 Square Meters
- Area source: Other
- Dimensions: 2.80 x 3.35
Bedroom 3
- Description: Bedroom
- Level: Main
- Area: 8.85 Square Meters
- Area source: Other
- Dimensions: 2.90 x 3.05
Bathroom
- Level: Basement
- Dimensions: 2.74 x 1.83
Bathroom
- Level: Basement
- Dimensions: 2.31 x 1.68
Dining room
- Description: Dining Room
- Level: Main
- Area: 5.75 Square Meters
- Area source: Other
- Dimensions: 1.95 x 2.95
Kitchen
- Description: Kitchen
- Level: Main
- Area: 9.12 Square Meters
- Area source: Other
- Dimensions: 2.85 x 3.20
Kitchen
- Description: Bedroom
- Level: Basement
- Area: 11.05 Square Meters
- Area source: Other
- Dimensions: 3.25 x 3.40
Kitchen
- Level: Basement
- Dimensions: 3.99 x 2.93
Living room
- Description: Living Room
- Level: Main
- Area: 13.32 Square Meters
- Area source: Other
- Dimensions: 3.70 x 3.60
Recreation
- Description: Recreation
- Level: Basement
- Area: 21.28 Square Meters
- Area source: Other
- Dimensions: 3.80 x 5.60
Heating
- Forced Air, Gas
Cooling
- Central Air
Features
- Flooring: Carpet Free
- Basement: Finished,Separate Entrance
- Has fireplace: No
Interior area
- Living area range: 700-1100 null
Video & virtual tour
Property
Parking
- Total spaces: 6
- Parking features: Private
- Has garage: Yes
Features
- Pool features: None
Lot
- Size: 5,000 Square Feet
Details
- Parcel number: 063080116
Construction
Type & style
- Home type: SingleFamily
- Architectural style: Bungalow
- Property subtype: Single Family Residence
Materials
- Brick
- Foundation: Brick
- Roof: Asphalt Shingle
Utilities & green energy
- Sewer: Sewer
Community & HOA
Location
- Region: Toronto
Financial & listing details
- Annual tax amount: C$4,342
- Date on market: 11/5/2026
Price history
Price history is unavailable.
Public tax history
Tax history is unavailable.
Climate risks
Neighborhood: Dorset Park
Nearby schools
GreatSchools rating
No schools nearby
We couldn't find any schools near this home.
Similar homes
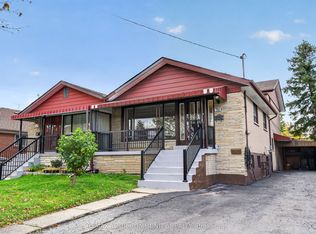
- C$889,0006 bd3 ba-- sqft130 Portsdown Rd, Toronto, ON M1P 1V5For Sale
 MLS ID #E13739394, EVEREST REALTY LTD.. TRREB
- C$768,8004 bd2 ba-- sqft236 Vauxhall Dr, Toronto, ON M1P 1R7For Sale
 MLS ID #E14137500, REMAX YOUR COMMUNITY REALTY. TRREB
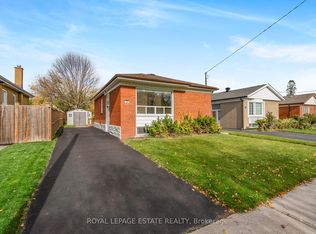
- C$749,9004 bd1 ba-- sqft10 Mendip Cres, Toronto, ON M1P 1Y4For Sale
 MLS ID #E14152962, ROYAL LEPAGE ESTATE REALTY. TRREB
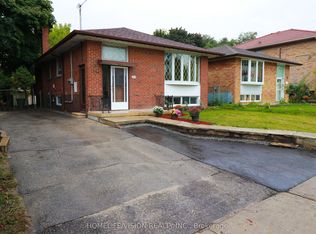
- C$899,9995 bd3 ba-- sqft61 Lewiston Rd, Toronto, ON M1P 1X8For Sale
 MLS ID #E13732472, HOMELIFE/VISION REALTY INC.. TRREB
