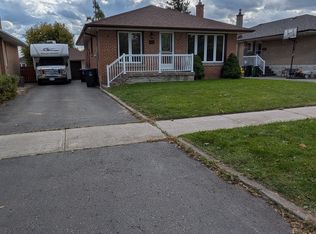
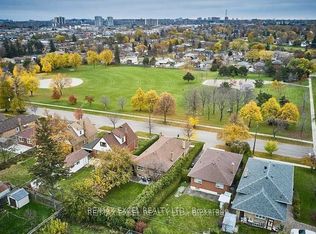
Location, location, location! Stunning 3-bedroom detached bungalow, completely move-in ready & beautifully updated. Featuring a renovated kitchen with quartz countertops, renovated bathroom, gleaming new hardwood floors throughout, and a fully finished 2-bedroomb asement with separate entrance, ideal for rental income or an in-law suite. Two full sets of laundry (one up, one down) for ultimate convenience. Clean & spotless. Extras: existing fridge, stove, B/I dishwasher, washer & dryer (x2), central air, all light fixtures, all window coverings, shed.
For sale
C$899,999
61 Lewiston Rd, Toronto, ON M1P 1X8
5beds
3baths
Single Family Residence
Built in ----
5,000 Square Feet Lot
$-- Zestimate®
C$--/sqft
C$-- HOA
What's special
Renovated bathroomCentral airAll light fixturesAll window coverings
- 47 days
- 7
- 0
Zillow last checked:
Listing updated:
Listed by:
HOMELIFE/VISION REALTY INC.
Source: TRREB,MLS®#: E13732472 Originating MLS®#: Toronto Regional Real Estate Board
Originating MLS®#: Toronto Regional Real Estate BoardFacts & features
Interior
Bedrooms & bathrooms
- Bedrooms: 5
- Bathrooms: 3
Primary bedroom
- Level: Main
- Dimensions: 3.96 x 3
Bedroom 2
- Level: Main
- Dimensions: 4.03 x 3.03
Bedroom 3
- Level: Main
- Dimensions: 3.11 x 2.87
Dining room
- Level: Main
- Dimensions: 4 x 3.95
Kitchen
- Level: Main
- Dimensions: 3.24 x 3
Living room
- Level: Main
- Dimensions: 5 x 3.32
Heating
- Forced Air, Gas
Cooling
- Central Air
Features
- None
- Basement: Finished with Walk-Out
- Has fireplace: No
Interior area
- Living area range: 1500-2000 null
Property
Parking
- Total spaces: 1
- Parking features: Private
Features
- Pool features: None
Lot
- Size: 5,000 Square Feet
Details
- Parcel number: 063080040
Construction
Type & style
- Home type: SingleFamily
- Architectural style: Bungalow
- Property subtype: Single Family Residence
Materials
- Brick
- Foundation: Concrete
- Roof: Shingle
Utilities & green energy
- Sewer: Sewer
Community & HOA
Location
- Region: Toronto
Financial & listing details
- Annual tax amount: C$4,162
- Date on market: 9/1/2026
Price history
Price history is unavailable.
Public tax history
Tax history is unavailable.
Climate risks
Neighborhood: Dorset Park
Nearby schools
GreatSchools rating
No schools nearby
We couldn't find any schools near this home.

Similar homes
- C$899,0005 bd2 ba-- sqft114 Chillery Ave, Toronto, ON M1K 4T4For Sale
 MLS ID #E13852196, HOMELIFE HEARTS REALTY INC.. TRREB
 - C$899,0005 bd2 ba-- sqft1074 Midland Ave, Toronto, ON M1K 4G9For Sale
 MLS ID #E13569090, HOMELIFE/MIRACLE REALTY LTD. TRREB
 - C$899,0005 bd2 ba-- sqft64 Laurel Ave, Toronto, ON M1K 3J6For Sale
 MLS ID #E13800160, HOMELIFE LANDMARK REALTY INC.. TRREB
 - C$899,0005 bd4 ba-- sqft93 Corinthian Blvd, Toronto, ON M1W 1B7For Sale
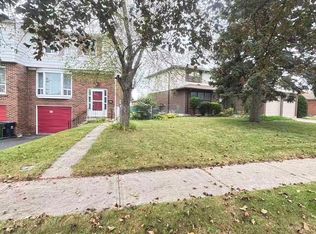 MLS ID #E13831142, HOMELIFE NEW WORLD REALTY INC.. TRREB
