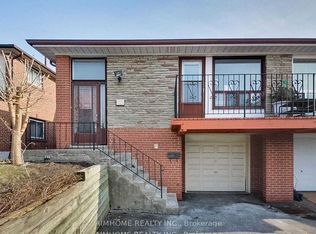
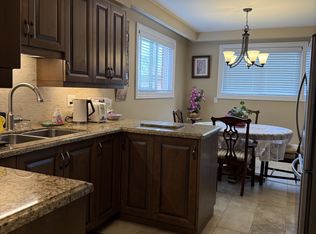
Welcome to this fully renovated semi-detached home featuring 4+1 bedrooms and 3+1 bathrooms, situated in the highly sought-after and tranquil L'Amoreaux neighborhood. The property boasts numerous upgrades, including engineered hardwood flooring and completely renovated kitchens and bathrooms; the roof was replaced in 2022; Additional insulation was installed in both the roof and garage ceiling in 2016.This spacious home features a north-south orientation; the south-facing backyard enjoys abundant sunlight all day, and the property's positioning next to a detached home ensures a quieter living environment. The main floor includes a walk-in closet, a large storage room, and a bright, expansive living area. The second floor features a wide hallway and large, light-filled windows, accommodating four bedrooms-each equipped with its own walk-in closet. The professionally finished basement is fully equipped, featuring a living area, a fifth bedroom, a three-piece bathroom, and a kitchen. This home boasts a solid structure, a practical layout, and spacious living areas, while also offering excellent potential for rental income. It enjoys a prime location near Highways 401, 404, and 407; whether driving or using public transit, the intersection of Finch Avenue and Victoria Avenue is just a three-minute walk away. The neighborhood offers easy access to various supermarkets, restaurants, a library, and schools. Situated in a top-tier school district, the high school, middle school, and elementary school are all within walking distance!
For sale
C$899,000
93 Corinthian Blvd, Toronto, ON M1W 1B7
5beds
4baths
Single Family Residence
Built in ----
4,046 Square Feet Lot
$-- Zestimate®
C$--/sqft
C$-- HOA
What's special
Engineered hardwood flooringLarge storage roomLarge light-filled windows
- 16 days
- 25
- 2
Zillow last checked:
Listing updated:
Listed by:
HOMELIFE NEW WORLD REALTY INC.
Source: TRREB,MLS®#: E13831142 Originating MLS®#: Toronto Regional Real Estate Board
Originating MLS®#: Toronto Regional Real Estate BoardFacts & features
Interior
Bedrooms & bathrooms
- Bedrooms: 5
- Bathrooms: 4
Primary bedroom
- Description: Primary Bedroom
- Level: Second
- Area: 17.26 Square Meters
- Area source: Other
- Dimensions: 5.20 x 3.32
Bedroom
- Description: Recreation
- Level: Basement
- Area: 14.04 Square Meters
- Area source: Other
- Dimensions: 4.43 x 3.17
Bedroom 2
- Description: Bedroom 2
- Level: Second
- Area: 10.16 Square Meters
- Area source: Other
- Dimensions: 2.64 x 3.85
Bedroom 3
- Description: Bedroom 3
- Level: Second
- Area: 9.78 Square Meters
- Area source: Other
- Dimensions: 3.76 x 2.60
Bedroom 4
- Description: Bedroom 4
- Level: Second
- Area: 8.89 Square Meters
- Area source: Other
- Dimensions: 3.27 x 2.72
Dining room
- Description: Dining Room
- Level: Main
- Area: 11.52 Square Meters
- Area source: Other
- Dimensions: 3.20 x 3.60
Kitchen
- Description: Kitchen
- Level: Main
- Area: 14.3 Square Meters
- Area source: Other
- Dimensions: 3.25 x 4.40
Living room
- Description: Living Room
- Level: Main
- Area: 15.66 Square Meters
- Area source: Other
- Dimensions: 4.35 x 3.60
Living room
- Description: Utility Room
- Level: Basement
- Area: 9 Square Meters
- Area source: Other
- Dimensions: 3.50 x 2.57
Heating
- Forced Air, Gas
Cooling
- Central Air
Features
- Flooring: Carpet Free
- Basement: Finished
- Has fireplace: No
Interior area
- Living area range: 1500-2000 null
Property
Parking
- Total spaces: 3
- Parking features: Private
- Has attached garage: Yes
Features
- Stories: 2
- Pool features: None
- Waterfront features: None
Lot
- Size: 4,046 Square Feet
- Features: Irregular Lot, Public Transit, Rec./Commun.Centre, Fenced Yard
Details
- Parcel number: 061290114
Construction
Type & style
- Home type: SingleFamily
- Property subtype: Single Family Residence
- Attached to another structure: Yes
Materials
- Aluminum Siding, Brick
- Foundation: Concrete
- Roof: Asphalt Shingle
Utilities & green energy
- Sewer: Sewer
Community & HOA
Location
- Region: Toronto
Financial & listing details
- Annual tax amount: C$4,450
- Date on market: 9/25/2026
Price history
Price history is unavailable.
Public tax history
Tax history is unavailable.
Climate risks
Neighborhood: L'Amoureaux
Nearby schools
GreatSchools rating
No schools nearby
We couldn't find any schools near this home.

Similar homes
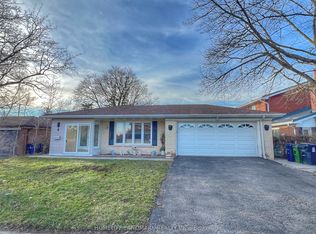
- C$899,0005 bd3 ba-- sqft155 Edmonton Dr, Toronto, ON M2J 3X3For Sale
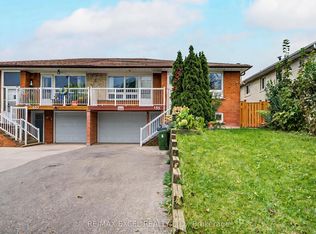 MLS ID #C13789680, RE/MAX EXCEL REALTY LTD.. TRREB
 - C$949,0004 bd4 ba-- sqft17 Chipwood Cres, Toronto, ON M2J 3X6For Sale
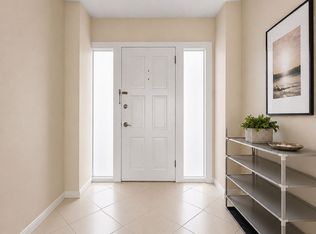 MLS ID #C13690950, HOMELIFE GOLD PACIFIC REALTY INC.. TRREB
 - C$899,0004 bd4 ba-- sqft60 James Park Sq, Toronto, ON M1V 2E6For Sale
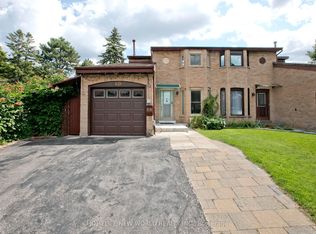 MLS ID #E13674400, HOMELIFE NEW WORLD REALTY INC.. TRREB
 - C$749,0005 bd2 ba-- sqft172 Hollyberry Trl, Toronto, ON M2H 2P4For Sale
 MLS ID #C13857820, CENTURY 21 PEOPLE`S CHOICE REALTY INC.. TRREB
