Beautifully updated and exceptionally spacious semi-detached home situated on a rare 150' deep lot in the highly sought-after Old Markham neighbourhood-just steps from schools, parks, public transit, community centres, and shopping. This bright, well-maintained home boasts an open-concept layout featuring a modern eat-in kitchen, a generous living/dining area with crown moulding, oversized baseboards, and a stunning bow window that fills the space with natural light. The upper level offers two large bedrooms with ample closet space, while the lower level includes an additional bedroom with a walk-out to the expansive backyard deck. The fully finished basement, with its own separate entrance, includes a kitchen, bathroom, and two bedrooms, currently generating steady rental income. With the potential to add a garden suite on the deep lot (buyer to verify with the city), this home also offers excellent investment opportunities. The extra-long driveway accommodates up to 6 vehicles, and the private backyard features a fenced vegetable garden and spacious deck-ideal for entertaining or quiet outdoor living.
For sale
C$999,900
80 Sherwood Forest Dr, Markham, ON L3P 1R1
5beds
2baths
Single Family Residence
Built in ----
5,700 Square Feet Lot
$-- Zestimate®
C$--/sqft
C$-- HOA
What's special
Bright well-maintained homeOpen-concept layoutModern eat-in kitchenCrown mouldingOversized baseboardsExpansive backyard deckPrivate backyard
- 103 days |
- 17 |
- 1 |
Zillow last checked:
Listing updated:
Listed by:
NEWGEN REALTY EXPERTS
Source: TRREB,MLS®#: N13060402 Originating MLS®#: Toronto Regional Real Estate Board
Originating MLS®#: Toronto Regional Real Estate BoardFacts & features
Interior
Bedrooms & bathrooms
- Bedrooms: 5
- Bathrooms: 2
Primary bedroom
- Level: In Between
- Dimensions: 3.54 x 2.88
Bedroom 2
- Level: In Between
- Dimensions: 3.27 x 2.88
Bedroom 3
- Level: Lower
- Dimensions: 4.07 x 2.88
Bedroom 4
- Level: Basement
- Dimensions: 3.27 x 2.88
Bedroom 5
- Level: Basement
- Dimensions: 5.55 x 4.33
Dining room
- Level: Main
- Dimensions: 7.12 x 3.62
Kitchen
- Level: Main
- Dimensions: 4.6 x 3.21
Kitchen
- Level: Basement
- Dimensions: 0 x 0
Laundry
- Level: Basement
- Dimensions: 0 x 0
Laundry
- Level: Main
- Dimensions: 0 x 0
Living room
- Level: Main
- Dimensions: 7.12 x 3.62
Heating
- Forced Air, Gas
Cooling
- Central Air
Features
- Flooring: Carpet Free
- Basement: Finished,Separate Entrance
- Has fireplace: Yes
Interior area
- Living area range: 1100-1500 null
Property
Parking
- Total spaces: 7
- Parking features: Private Double
- Has garage: Yes
Features
- Exterior features: Landscaped
- Pool features: None
- Waterfront features: None
Lot
- Size: 5,700 Square Feet
Details
- Parcel number: 029140165
Construction
Type & style
- Home type: SingleFamily
- Property subtype: Single Family Residence
Materials
- Brick
- Foundation: Brick
- Roof: Shingle
Utilities & green energy
- Sewer: Sewer
Community & HOA
Location
- Region: Markham
Financial & listing details
- Annual tax amount: C$4,677
- Date on market: 4/29/2026
Price history
Price history is unavailable.
Public tax history
Tax history is unavailable.
Climate risks
Neighborhood: Markville
Nearby schools
GreatSchools rating
No schools nearby
We couldn't find any schools near this home.
- C$2,3503 bd1 ba-- sqft107 Sherwood Forest Dr, Markham, ON L3P1P9For Rent

- C$3,000,0005 bd6 ba-- sqft62 Sherwood Forest Dr, Markham, ON L3P1P8For Sale

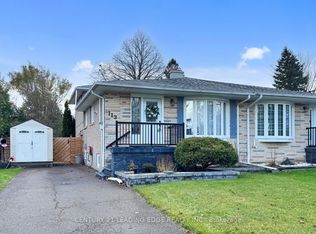
- C$928,8004 bd2 ba-- sqft113 Sherwood Forest Dr, Markham, ON L3P1P9For Sale
- C$1,348,8006 bd3 ba-- sqft15 Lincoln Green Dr, Markham, ON L3P1R6For Sale

- C$3,4004 bd2 ba-- sqft83 Lincoln Green Dr, Markham, ON L3P1R6For Rent
- C$1,348,8885 bd4 ba-- sqft31 Stargell Cres, Markham, ON L3P4J7For Sale
- C$998,0004 bd2 ba-- sqft32 Alanadale Ave, Markham, ON L3P1S3For Sale
- C$960,0004 bd3 ba-- sqft6 King Richard Ct, Markham, ON L3P1M1For Sale
Similar homes
- C$1,198,0004 bd5 ba-- sqft27 East Dr, Markham, ON L6G 1A3For Sale
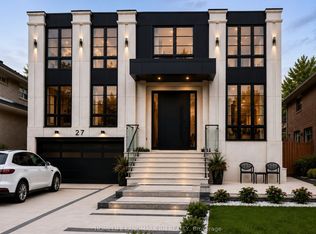 MLS ID #N13652974, HOMELIFE LANDMARK RH REALTY. TRREB
 - C$999,0005 bd4 ba-- sqft2278 Bur Oak Ave, Markham, ON L6E 1M1For Sale
 MLS ID #N13478164, RE/MAX CROSSROADS REALTY INC.. TRREB
 - C$1,265,0004 bd4 ba-- sqft65 Tangmere Cres, Markham, ON L3R 6Y6For Sale
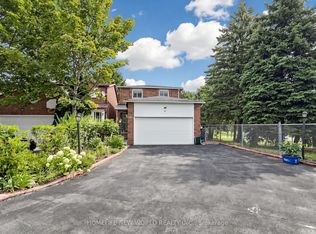 MLS ID #N13649058, HOMELIFE NEW WORLD REALTY INC.. TRREB
 - C$899,0005 bd5 ba-- sqft44 Greenhedges Ct, Toronto, ON M1B 1T2For Sale
 MLS ID #E13648518, HOMELIFE ELITE SERVICES REALTY INC.. TRREB
 - C$999,9005 bd3 ba-- sqft81 Garden St, Whitby, ON L1N 9E7For SaleMLS ID #E13652246, REMAX YOUR COMMUNITY REALTY. TRREB
- C$989,0003 bd3 ba-- sqft20 Richard Coulson Cres, Whitchurch Stouffville, ON L4A 0G7For SaleMLS ID #N13643046, HOMELIFE LANDMARK REALTY INC.. TRREB
- C$1,000,0006 bd4 ba-- sqft79 Huntsmill Blvd, Toronto, ON M1W 2Z8For SaleMLS ID #E13531458, CENTURY 21 PERCY FULTON LTD.. TRREB
- C$999,9004 bd2 ba-- sqft7 Penworth Rd, Toronto, ON M1R 4P2For SaleMLS ID #E13508634, RE/MAX HALLMARK REALTY LTD.. TRREB
- C$999,9004 bd2 ba-- sqft19 Battersea Cres, Toronto, ON M6L 1G7For SaleMLS ID #W13651044, ROYAL LEPAGE TERREQUITY REALTY. TRREB
- C$979,0005 bd3 ba-- sqft950 McCowan Rd, Toronto, ON M1P 3H7For SaleMLS ID #E13070480, RE/MAX REALTRON REALTY INC.. TRREB
- C$---- bd-- ba-- sqft26 Faye Dr, Toronto, ON M2J 3S6Off Market
- C$968,0005 bd3 ba-- sqft51 Baybrook Cres, Toronto, ON M1H 2R7For SaleMLS ID #E13516902, BENCHMARK SIGNATURE REALTY INC.. TRREB
- C$1,099,9005 bd3 ba-- sqft90 Euclid Ave, Toronto, ON M1C 1J9For SaleMLS ID #E13617778, RE/MAX COMMUNITY REALTY INC.. TRREB
- C$999,0005 bd4 ba-- sqft1858 Shadybrook Dr, Pickering, ON L1V 3A8For SaleMLS ID #E13129468, ROYAL LEPAGE TERREQUITY REALTY. TRREB
- C$999,0004 bd4 ba-- sqft660 Foxwood Trl, Pickering, ON L1V 3X8For SaleMLS ID #E13550420, REMAX YOUR COMMUNITY REALTY. TRREB
- C$868,0004 bd2 ba-- sqft54 Ashridge Dr, Toronto, ON M1V 1P2For SaleMLS ID #E13497634, NU STREAM REALTY (TORONTO) INC.. TRREB
- C$899,9005 bd3 ba-- sqft49 Clementine Sq, Toronto, ON M1G 2V9For SaleMLS ID #E13631472, RE/MAX CROSSROADS REALTY INC.. TRREB
- C$899,9005 bd3 ba-- sqft9 Minos Cres, Toronto, ON M1G 3P8For SaleMLS ID #E13596164, CENTURY 21 TITANS REALTY INC.. TRREB
- C$998,0004 bd4 ba-- sqft470 Brownridge Dr, Vaughan, ON L4J 5Z9For SaleMLS ID #N13630332, CENTURY 21 KENNECT REALTY. TRREB
- C$899,0005 bd2 ba-- sqft879 Scarborough Golf Club Rd, Toronto, ON M1G 1J6For SaleMLS ID #E13540472, ROYAL LEPAGE TERREQUITY REALTY. TRREB
