Motivated Seller! Welcome to this beautifully maintained semi-detached home in Markham's highly sought after Sherwood Forest community. This spacious 4-level back-split offers approximately 1,832 sq. ft. of total living space, thoughtfully designed for comfortable family living with flexible spaces throughout.The home features hardwood flooring across the upper three levels, a renovated kitchen, updated bathrooms, and a finished basement with cozy broadloom, providing the perfect space for a recreation room, home office, or play area. A separate lower-level entrance offers excellent potential for an in-law suite, multi-generational living, or added privacy for extended family.Step outside to a beautifully landscaped garden, an ideal place to unwind, entertain, or enjoy your morning coffee. The private driveway accommodates up to four vehicles, offering plenty of parking for family and guests.Perfectly situated within walking distance to schools, parks, shopping, public transit, the GO Train, and places of worship, this prime location makes everyday living incredibly convenient while offering easy access for commuters.Recent updates include furnace and central air conditioner (approx. 2016), newer windows and doors (2018), roof (2019), security system installed (2019, not currently connected), and front steps replaced (2023), providing added value and peace of mind.A fantastic opportunity to own a move-in ready home in one of Markham's most established and family-friendly neighbourhoods. **Some photos have been virtually staged.**
For sale
C$928,800
113 Sherwood Forest Dr, Markham, ON L3P 1P9
4beds
2baths
Single Family Residence
Built in ----
4,125 Square Feet Lot
$-- Zestimate®
C$--/sqft
C$-- HOA
What's special
- 19 days |
- 12 |
- 1 |
Zillow last checked:
Listing updated:
Listed by:
CENTURY 21 LEADING EDGE REALTY INC.
Source: TRREB,MLS®#: N13533138 Originating MLS®#: Toronto Regional Real Estate Board
Originating MLS®#: Toronto Regional Real Estate BoardFacts & features
Interior
Bedrooms & bathrooms
- Bedrooms: 4
- Bathrooms: 2
Heating
- Forced Air, Gas
Cooling
- Central Air
Features
- Central Vacuum
- Basement: Finished
- Has fireplace: No
Interior area
- Living area range: 1100-1500 null
Video & virtual tour
Property
Parking
- Total spaces: 4
Features
- Pool features: None
Lot
- Size: 4,125 Square Feet
- Features: Other, Park, School, School Bus Route
Details
- Additional structures: Shed
- Parcel number: 029140141
Construction
Type & style
- Home type: SingleFamily
- Property subtype: Single Family Residence
Materials
- Brick
- Foundation: Unknown
- Roof: Shingle
Utilities & green energy
- Sewer: Sewer
Community & HOA
Location
- Region: Markham
Financial & listing details
- Annual tax amount: C$3,682
- Date on market: 7/7/2026
CENTURY 21 LEADING EDGE REALTY INC.
CENTURY 21 LEADING EDGE REALTY INC.
By pressing Contact Agent, you agree that the real estate professional identified above may call/text you about your search, which may involve use of automated means and pre-recorded/artificial voices. You don't need to consent as a condition of buying any property, goods, or services. Message/data rates may apply. You also agree to our Terms of Use. Zillow does not endorse any real estate professionals. We may share information about your recent and future site activity with your agent to help them understand what you're looking for in a home.
Price history
Price history is unavailable.
Public tax history
Tax history is unavailable.
Climate risks
Neighborhood: Markville
Nearby schools
GreatSchools rating
No schools nearby
We couldn't find any schools near this home.
- C$2,3503 bd1 ba-- sqft107 Sherwood Forest Dr, Markham, ON L3P1P9For Rent

- C$999,9005 bd2 ba-- sqft80 Sherwood Forest Dr, Markham, ON L3P1R1For Sale
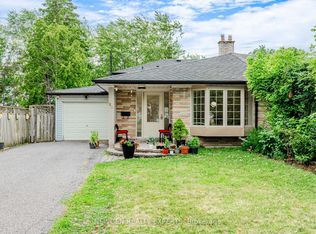
- C$3,000,0005 bd6 ba-- sqft62 Sherwood Forest Dr, Markham, ON L3P1P8For Sale

- C$3,4004 bd2 ba-- sqft83 Lincoln Green Dr, Markham, ON L3P1R6For Rent
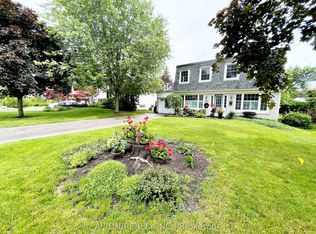
- C$1,180,0006 bd3 ba-- sqft15 Lincoln Green Dr, Markham, ON L3P1R6For Sale
- C$2,9505 bd2 ba-- sqft45 Sherwood Forest Dr, Markham, ON L3P1P5For Rent
- C$2,6003 bd2 ba-- sqft50 Sherwood Forest Dr, Markham, ON L3P1P8For Rent
- C$799,0004 bd3 ba-- sqft6 King Richard Ct, Markham, ON L3P1M1For Sale
Similar homes
- C$948,0005 bd2 ba-- sqft256 Church St, Markham, ON L3P 2M7For Sale
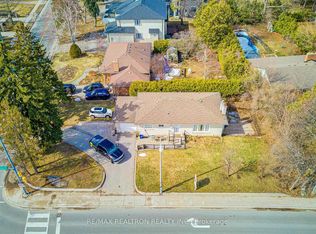 MLS ID #N13582746, RE/MAX REALTRON REALTY INC.. TRREB
 - C$1,088,0004 bd3 ba-- sqft19 Backus Ct, Markham, ON L3P 6V6For Sale
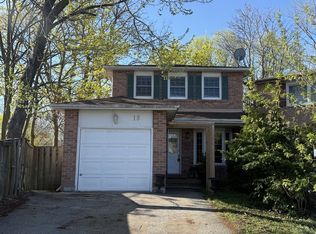 MLS ID #N13561780, SUTTON GROUP-ADMIRAL REALTY INC.. TRREB
 - C$967,0003 bd3 ba-- sqft15 Robertdale Ct, Whitchurch Stouffville, ON L4A 0Y5For Sale
 MLS ID #N13588040, CENTURY 21 LEADING EDGE REALTY INC.. TRREB
 - C$929,8004 bd2 ba-- sqft80 Heaslip Ter, Toronto, ON M1T 1W9For Sale
 MLS ID #E13440354, CENTRAL HOME REALTY INC.. TRREB
 - C$849,9004 bd3 ba-- sqft70 Halfmoon Sq, Toronto, ON M1C 3V3For SaleMLS ID #E13591988, RE/MAX CROSSROADS REALTY INC.. TRREB
- C$1,169,0004 bd2 ba-- sqft30 Sir Caradoc Pl, Markham, ON L3P 2X6For SaleMLS ID #N13466954, RE/MAX ALL-STARS BENCZIK KAVANAGH TEAM. TRREB
- C$899,9004 bd3 ba-- sqft79 Meighen Ave, Toronto, ON M4B 2H4For SaleMLS ID #E13560126, ROYAL LEPAGE SIGNATURE REALTY. TRREB
- C$968,0005 bd3 ba-- sqft51 Baybrook Cres, Toronto, ON M1H 2R7For SaleMLS ID #E13516902, BENCHMARK SIGNATURE REALTY INC.. TRREB
- C$874,0004 bd4 ba-- sqft2052 Blue Ridge Cres, Pickering, ON L1X 2N5For SaleMLS ID #E13600548, CENTURY 21 PERCY FULTON LTD.. TRREB
- C$979,0005 bd4 ba-- sqft117 William St, Whitchurch Stouffville, ON L4A 1B3For SaleMLS ID #N13232788, RE/MAX HALLMARK REALTY LTD.. TRREB
- C$968,8885 bd2 ba-- sqft124 Edmonton Dr, Toronto, ON M2J 3X1For SaleMLS ID #C13526260, ROYAL LEPAGE SIGNATURE REALTY. TRREB
- C$1,188,0005 bd3 ba-- sqft13 Woodway Ln, Markham, ON L6B 0N4For SaleMLS ID #N13437154, HOMELIFE LANDMARK REALTY INC.. TRREB
- C$995,0003 bd2 ba-- sqft10 Devins Dr, Aurora, ON L4G 2Z1For SaleMLS ID #N13600006, CENTURY 21 PERCY FULTON LTD.. TRREB
- C$799,0005 bd2 ba-- sqft167 Taylor Mills Dr N, Richmond Hill, ON L4C 2T5For SaleMLS ID #N13541362, HOMELIFE LANDMARK REALTY INC.. TRREB
- C$979,0005 bd3 ba-- sqft950 McCowan Rd, Toronto, ON M1P 3H7For SaleMLS ID #E13070480, RE/MAX REALTRON REALTY INC.. TRREB
- C$834,9004 bd2 ba-- sqft94 Rochman Blvd, Toronto, ON M1H 1S2For SaleMLS ID #E13531622, REAL ESTATE HOMEWARD. TRREB
- C$899,9003 bd2 ba-- sqft11 Innisdale Dr, Toronto, ON M1R 1C4For SaleMLS ID #E13463478, ROYAL LEPAGE SIGNATURE REALTY. TRREB
- C$899,9005 bd2 ba-- sqft1147 Dufferin St, Toronto, ON M6H 4B7For SaleMLS ID #W13582660, RE/MAX REALTY SERVICES INC.. TRREB
- C$899,9997 bd4 ba-- sqft10 Blakemanor Blvd, Toronto, ON M1J 2W4For SaleMLS ID #E13523306, RE/MAX ACE REALTY INC.. TRREB
- C$999,0004 bd2 ba-- sqft135 Combe Ave, Toronto, ON M3H 4K2For SaleMLS ID #C13552950, HARVEY KALLES REAL ESTATE LTD.. TRREB
