Welcome to 117 William St! Located in a High-Demand, Established Neighbourhood! Spacious home on a large lot, featuring a ground-level granny flat-perfect for extended family or multi-generational living. Enjoy the peaceful surroundings and excellent community amenities. Don't miss out on this fantastic opportunity to own a beautiful home in a desirable area.
For sale
C$919,000
117 William St, Whitchurch Stouffville, ON L4A 1B3
5beds
4baths
Single Family Residence
Built in ----
9,500 Square Feet Lot
$-- Zestimate®
C$--/sqft
C$-- HOA
What's special
Spacious homeLarge lotGround-level granny flatPeaceful surroundings
- 80 days |
- 21 |
- 2 |
Zillow last checked:
Listing updated:
Listed by:
RE/MAX HALLMARK REALTY LTD.
Source: TRREB,MLS®#: N13232788 Originating MLS®#: Toronto Regional Real Estate Board
Originating MLS®#: Toronto Regional Real Estate BoardFacts & features
Interior
Bedrooms & bathrooms
- Bedrooms: 5
- Bathrooms: 4
Primary bedroom
- Level: Main
- Dimensions: 3.92 x 3.46
Bedroom
- Level: Upper
- Dimensions: 3.1 x 2.96
Bedroom
- Level: Basement
- Dimensions: 4.84 x 3.32
Bedroom 2
- Level: Main
- Dimensions: 2.96 x 3.08
Bedroom 3
- Level: Main
- Dimensions: 3.22 x 2.33
Dining room
- Level: Main
- Dimensions: 4.63 x 5.78
Family room
- Level: Main
- Dimensions: 5.61 x 3.76
Kitchen
- Level: Ground
- Dimensions: 5.89 x 2.09
Kitchen
- Level: Main
- Dimensions: 4.63 x 5.79
Kitchen
- Level: Basement
- Dimensions: 2.82 x 2.98
Living room
- Level: Main
- Dimensions: 3.62 x 3.47
Living room
- Level: Ground
- Dimensions: 3.94 x 3.43
Heating
- Forced Air, Gas
Cooling
- None
Features
- None
- Basement: Finished
- Has fireplace: No
Interior area
- Living area range: 1100-1500 null
Property
Parking
- Total spaces: 4
- Parking features: Private
Features
- Pool features: None
Lot
- Size: 9,500 Square Feet
Details
- Parcel number: 037140073
Construction
Type & style
- Home type: SingleFamily
- Architectural style: Bungalow
- Property subtype: Single Family Residence
Materials
- Brick
- Foundation: Concrete Block
- Roof: Asphalt Shingle
Utilities & green energy
- Sewer: Sewer
Community & HOA
Location
- Region: Whitchurch Stouffville
Financial & listing details
- Annual tax amount: C$6,305
- Date on market: 6/3/2026
Price history
Price history is unavailable.
Public tax history
Tax history is unavailable.
Climate risks
Neighborhood: L4A
Nearby schools
GreatSchools rating
No schools nearby
We couldn't find any schools near this home.
- C$1,138,8884 bd3 ba-- sqft12377 9th Line, Whitchurch Stouffville, ON L4A1C2For Sale

- C$574,9003 bd2 ba-- sqft12421 9th Line #127, Whitchurch Stouffville, ON L4A1J3For Sale

- C$1,198,0005 bd4 ba-- sqft12333 9th Line, Whitchurch Stouffville, ON L4A1C2For Sale

- C$3,4005 bd2 ba-- sqft12368 9th Line, Whitchurch Stouffville, ON L4A1C2For Rent

- C$979,0002 bd2 ba-- sqft213 2nd St, Whitchurch Stouffville, ON L4A1B9For Sale
- C$1,499,9004 bd3 ba-- sqft227 2nd St, Whitchurch Stouffville, ON L4A1B9For Sale
- C$973,0003 bd3 ba-- sqft6153 Main St, Whitchurch Stouffville, ON L4A3R6For Sale
- C$3,0002 bd3 ba-- sqft12512 9th Line, Whitchurch Stouffville, ON L4A1X1For Rent
Similar homes
- C$1,250,0005 bd4 ba-- sqft135 Glad Park Ave, Whitchurch Stouffville, ON L4A 1X5For Sale
 MLS ID #N13499678, RE/MAX ALL-STARS REALTY INC.. TRREB
 - C$1,230,0006 bd4 ba-- sqft298 W Lawn Cres, Whitchurch Stouffville, ON L4A 1X3For Sale
 MLS ID #N13623548, AZAL ILAMY, Salesperson. TRREB
 - C$884,9004 bd2 ba-- sqft1 Maple Grove St, Whitchurch Stouffville, ON L4A 2X6For Sale
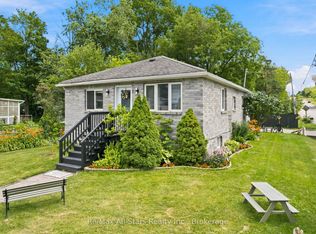 MLS ID #N13543866, Re/Max All-Stars Realty Inc.. TRREB
 - C$1,125,0004 bd4 ba-- sqft26 Merdock Ct, Whitchurch Stouffville, ON L4A 0A9For Sale
 MLS ID #N13488036, RE/MAX HALLMARK REALTY LTD.. TRREB
 - C$928,8004 bd2 ba-- sqft113 Sherwood Forest Dr, Markham, ON L3P 1P9For SaleMLS ID #N13533138, CENTURY 21 LEADING EDGE REALTY INC.. TRREB
- C$1,248,0004 bd4 ba-- sqft43 Horsedreamer Ln, Whitchurch Stouffville, ON L4A 0G6For SaleMLS ID #N13241920, RE/MAX ALL-STARS REALTY INC.. TRREB
- C$899,9005 bd2 ba-- sqft23 Lynnbrook Dr, Toronto, ON M1H 2M1For SaleMLS ID #E13678952, RE/MAX HALLMARK REALTY LTD.. TRREB
- C$1,099,9996 bd5 ba-- sqft23 Constantia St, Markham, ON L3S 4H6For SaleMLS ID #N13697394, RE/MAX COMMUNITY REALTY INC.. TRREB
- C$899,9005 bd2 ba-- sqft136 Oriole Dr, East Gwillimbury, ON L9N 1G9For SaleMLS ID #N13522950, FARIS TEAM REAL ESTATE. TRREB
- C$899,9004 bd2 ba-- sqft384 Glenrose Rd, Newmarket, ON L3Y 4M3For SaleMLS ID #N13662322, RE/MAX HALLMARK YORK GROUP REALTY LTD.. TRREB
- C$1,128,0005 bd4 ba-- sqft61 Trothen Cir, Markham, ON L3P 4H3For SaleMLS ID #N13653446, RE/MAX ATRIUM HOME REALTY. TRREB
- C$949,9994 bd3 ba-- sqft10 Gillbank Cres S, Toronto, ON M1E 4H9For SaleMLS ID #E13544564, RE/MAX CROSSROADS REALTY INC.. TRREB
- C$888,0003 bd2 ba-- sqft1000 Elgin St, Newmarket, ON L3Y 3C1For SaleMLS ID #N13649912, RE/MAX METROPOLIS REALTY. TRREB
- C$908,0005 bd2 ba-- sqft167 Taylor Mills Dr N, Richmond Hill, ON L4C 2T5For SaleMLS ID #N13541362, HOMELIFE LANDMARK REALTY INC.. TRREB
- C$899,0005 bd2 ba-- sqft24 Cresser Ave, Whitby, ON L1P 1J8For SaleMLS ID #E12939376, RE/MAX HALLMARK REALTY LTD.. TRREB
- C$975,0004 bd3 ba-- sqft606 Haines Rd, Newmarket, ON L3Y 6V5For SaleMLS ID #N13676674, RE/MAX HALLMARK YORK GROUP REALTY LTD.. TRREB
- C$1,100,0006 bd4 ba-- sqft1595 Deerhurst Ct, Pickering, ON L1V 6Y7For SaleMLS ID #E13693220, CENTURY 21 LEADING EDGE REALTY INC.. TRREB
- C$818,0006 bd3 ba-- sqft62 Ardgowan Cres, Toronto, ON M1V 1B3For SaleMLS ID #E13669668, RE/MAX EXCEL REALTY LTD.. TRREB
- C$899,0004 bd3 ba-- sqft111 Knowles Dr, Toronto, ON M1X 1T4For SaleMLS ID #E13551238, HOMELIFE LANDMARK REALTY INC.. TRREB
- C$879,0004 bd2 ba-- sqft178 Barrie St, Bradford West Gwillimbury, ON L3Z 1R6For SaleMLS ID #N13680106, RE/MAX HALLMARK REALTY LTD.. TRREB
