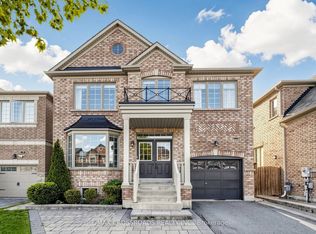
Welcome to this beautifully maintained detached home located on a child-friendly neighbourhood in desirable Stouffville. This bright and inviting home features 4 spacious bedrooms, plenty of natural light, and a functional layout perfect for family living. Enjoy 9-foot ceilings, hardwood flooring , granite countertops, California shutters throughout, and convenient second-floor laundry. Step outside to a low-maintenance backyard complete with an irrigation system, exterior pot lights, a garden shed with electricity. The second-floor balcony and charming front porch provide additional spaces to unwind and enjoy. Ideally situated within walking distance to schools, parks, trails, shopping, and everyday amenities. If the buyers are interested, the sellers are willing to include the following: Deep Freezer, Dining room table, hutch and carpet, and King-size bedroom set in the primary bedroom.
For sale
C$1,188,000
26 Merdock Ct, Whitchurch Stouffville, ON L4A 0A9
4beds
4baths
Single Family Residence
Built in ----
3,809 Square Feet Lot
$-- Zestimate®
C$--/sqft
C$-- HOA
What's special
Bright and inviting homePlenty of natural lightHardwood flooringGranite countertopsCalifornia shutters throughoutConvenient second-floor laundryLow-maintenance backyard
- 37 days |
- 15 |
- 1 |
Zillow last checked:
Listing updated:
Listed by:
RE/MAX HALLMARK REALTY LTD.
Source: TRREB,MLS®#: N13488036 Originating MLS®#: Toronto Regional Real Estate Board
Originating MLS®#: Toronto Regional Real Estate BoardFacts & features
Interior
Bedrooms & bathrooms
- Bedrooms: 4
- Bathrooms: 4
Primary bedroom
- Level: Second
- Dimensions: 4.52 x 4.13
Bedroom 2
- Level: Second
- Dimensions: 3.59 x 3.19
Bedroom 3
- Level: Second
- Dimensions: 3.59 x 3.12
Bedroom 4
- Level: Second
- Dimensions: 3.86 x 3.11
Bathroom
- Level: Basement
- Dimensions: 1.61 x 1.24
Dining room
- Level: Main
- Dimensions: 6.11 x 3.15
Family room
- Level: Main
- Dimensions: 4.68 x 3.67
Kitchen
- Level: Main
- Dimensions: 4.85 x 3.53
Laundry
- Level: Second
- Dimensions: 1.9 x 1.75
Living room
- Level: Main
- Dimensions: 6.05 x 3.15
Office
- Level: Basement
- Dimensions: 3.44 x 3.04
Recreation
- Level: Basement
- Dimensions: 8.57 x 4.65
Heating
- Forced Air, Gas
Cooling
- Central Air
Appliances
- Included: Water Heater, Water Softener
Features
- Central Vacuum
- Basement: Full,Finished
- Has fireplace: Yes
- Fireplace features: Family Room
Interior area
- Living area range: 1500-2000 null
Video & virtual tour
Property
Parking
- Total spaces: 4
- Parking features: Private Double
- Has garage: Yes
Features
- Stories: 2
- Pool features: None
Lot
- Size: 3,809 Square Feet
- Features: Cul de Sac/Dead End, Hospital, Library, Park, Place Of Worship, Public Transit
Details
- Additional structures: Garden Shed
- Parcel number: 037260473
Construction
Type & style
- Home type: SingleFamily
- Property subtype: Single Family Residence
Materials
- Aluminum Siding, Brick
- Foundation: Concrete
- Roof: Shingle
Utilities & green energy
- Sewer: Sewer
Community & HOA
Location
- Region: Whitchurch Stouffville
Financial & listing details
- Annual tax amount: C$5,898
- Date on market: 6/25/2026
RE/MAX HALLMARK REALTY LTD.
RE/MAX HALLMARK REALTY LTD.
By pressing Contact Agent, you agree that the real estate professional identified above may call/text you about your search, which may involve use of automated means and pre-recorded/artificial voices. You don't need to consent as a condition of buying any property, goods, or services. Message/data rates may apply. You also agree to our Terms of Use. Zillow does not endorse any real estate professionals. We may share information about your recent and future site activity with your agent to help them understand what you're looking for in a home.
Price history
Price history is unavailable.
Public tax history
Tax history is unavailable.
Climate risks
Neighborhood: L4A
Nearby schools
GreatSchools rating
No schools nearby
We couldn't find any schools near this home.
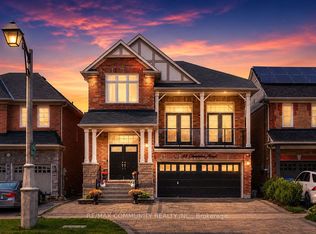
- C$1,298,0006 bd4 ba-- sqft58 Clamerten Rd, Whitchurch Stouffville, ON L4A0E8For Sale
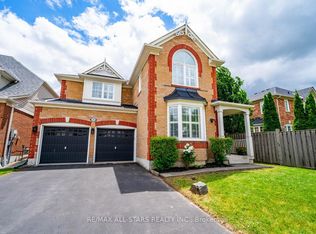
- C$1,418,0004 bd3 ba-- sqft29 Little Rouge Cir, Whitchurch Stouffville, ON L4A0G2For Sale
- C$1,197,0005 bd3 ba-- sqft23 Clamerten Rd, Whitchurch Stouffville, ON L4A0E8For Sale

- C$1,249,0004 bd3 ba-- sqft10 Collie Cres, Whitchurch Stouffville, ON L4A0V8For Sale

- C$1,688,0005 bd4 ba-- sqft192 Robirwin St, Whitchurch Stouffville, ON L4A0V6For Sale
- C$1,450,0005 bd4 ba-- sqft92 Clausfarm Ln, Whitchurch Stouffville, ON L4A0M1For Sale
- C$1,449,0003 bd4 ba-- sqft53 Grice Cir, Whitchurch Stouffville, ON L4A0V7For Sale
- C$949,9003 bd3 ba-- sqft11782 9th Line #117A, Whitchurch Stouffville, ON L4A5E9For Sale
Similar homes
- C$1,430,0004 bd4 ba-- sqft89 Greenwood Rd, Whitchurch Stouffville, ON L4A 0N8For Sale
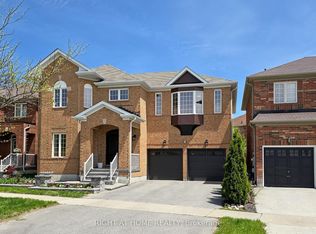 MLS ID #N13578526, RIGHT AT HOME REALTY INC.. TRREB
 - C$1,198,0004 bd4 ba-- sqft11 Charles Sturdy Rd, Markham, ON L6C 3A8For Sale
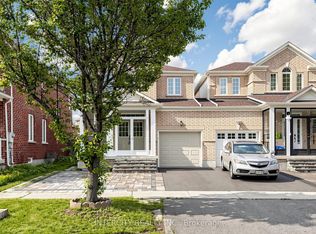 MLS ID #N13553508, INTERCITY REALTY INC.. TRREB
 - C$1,269,9005 bd4 ba-- sqft334 Williamson Rd, Markham, ON L6E 0H2For Sale
 MLS ID #N13598334, RE/MAX CROSSROADS REALTY INC.. TRREB
 - C$1,340,0005 bd5 ba-- sqft53 Jacob Way, Whitchurch Stouffville, ON L4A 1K8For Sale
 MLS ID #N13421362, GLOBAL LINK REALTY GROUP INC.. TRREB
 - C$1,049,0003 bd3 ba-- sqft7 Thomas Bales Dr, Markham, ON L6C 2W7For SaleMLS ID #N13612486, RE/MAX REALTRON TURNKEY REALTY. TRREB
- C$1,499,0006 bd4 ba-- sqft15 Sedore St, Markham, ON L6E 0K2For SaleMLS ID #N13612568, RE/MAX CROSSROADS REALTY INC.. TRREB
- C$1,199,0005 bd4 ba-- sqft78 Oakborough Dr, Markham, ON L6B 0H4For SaleMLS ID #N13509452, RE/MAX REALTRON REALTY INC.. TRREB
- C$1,194,5006 bd4 ba-- sqft38 Silverbirch Pl, Whitby, ON L1R 1X6For SaleMLS ID #E13623388, RE/MAX GOLD REALTY INC.. TRREB
- C$1,399,9004 bd4 ba-- sqft60 Cairns Dr, Markham, ON L3P 6J2For SaleMLS ID #N13561876, TANYA TIERNEY TEAM REALTY INC.. TRREB
- C$1,099,0004 bd4 ba-- sqft18 Carter Bennett Dr, Ajax, ON L1T 4N5For SaleMLS ID #E13609716, RE/MAX REALTRON REALTY INC.. TRREB
- C$739,9003 bd2 ba-- sqft5 Bearings Ave, Whitchurch Stouffville, ON L4A 0W6For SaleMLS ID #N13598388, RE/MAX HALLMARK REALTY LTD.. TRREB
- C$1,489,9005 bd4 ba-- sqft133 Russell Jarvis Dr, Markham, ON L3S 4L1For SaleMLS ID #N13614220, RE/MAX REALTRON REALTY INC.. TRREB
- C$1,187,0004 bd3 ba-- sqft561 Cattail Ct, Pickering, ON L1V 6A2For SaleMLS ID #E13494064, RE/MAX ROUGE RIVER REALTY LTD.. TRREB
- C$1,299,0004 bd4 ba-- sqft614 Society Cres, Newmarket, ON L3X 2V8For SaleMLS ID #N13609328, RE/MAX HALLMARK REALTY LTD.. TRREB
- C$1,249,0005 bd3 ba-- sqft38 Vineyard Ave, Whitby, ON L1P 1X5For SaleMLS ID #E13612236, Royal LePage Our Neighbourhood Realty. TRREB
- C$999,0004 bd3 ba-- sqft22 Hislop Dr, Markham, ON L6B 0C6For SaleMLS ID #N13601626, CENTURY 21 KING`S QUAY REAL ESTATE INC.. TRREB
- C$1,187,5005 bd2 ba-- sqft78 Springhead Gdns, Richmond Hill, ON L4C 5B9For SaleMLS ID #N13530048, KELLER WILLIAMS REFERRED URBAN REALTY. TRREB
- C$1,248,0004 bd3 ba-- sqft334 Woodsworth Rd, Toronto, ON M2L 2T6For SaleMLS ID #C13601348, HOMELIFE SUPERSTARS REAL ESTATE LIMITED. TRREB
- C$1,288,8885 bd4 ba-- sqft11 Elynhill Dr, Toronto, ON M2R 1C5For SaleMLS ID #C13615978, CENTURY 21 HERITAGE GROUP LTD.. TRREB
- C$1,188,0003 bd3 ba-- sqft42 Christian Ritter Dr, Markham, ON L6C 0W1For SaleMLS ID #N13181502, T-ONE GROUP REALTY INC.,. TRREB
