Located in Markham's highly sought-after Raymerville community, this exceptional family home offers 4 spacious bedrooms, 4 baths, fully finished basement & private backyard oasis with an inground pool. Beautifully maintained & thoughtfully updated, it combines timeless elegance with functional family living. Outstanding curb appeal welcomes you with lush perennial gardens, mature landscaping & inviting interlocking stone walkway. Inside, you'll find extensive hardwood floors, including the staircase with a newer runner, pot lights, california shutters & quality finishes throughout. The traditional main floor layout features elegant formal living & dining rooms accented by decorative columns and an arched entryway, creating the perfect space for entertaining. The family-sized kitchen is equipped with granite countertops, ceramic flooring, backsplash, pantry, chef's desk & ample cabinetry. A bright breakfast area offers a walkout to the beautifully landscaped backyard with interlocking patio, refreshing inground pool, gazebo, privacy hedges & mature gardens-ideal setting for summer gatherings & outdoor relaxation. The adjoining family room features a cozy fireplace & picture window overlooking the yard. Additional main-floor conveniences include a laundry room, separate side entry & direct garage access. Upstairs, four generously sized bedrooms provide plenty of space for a growing family. The primary suite serves as a private retreat with walk-in closet organizers & spa-inspired 6pc ensuite. The fully finished basement offers additional living space, including large rec room with wet bar & gas fireplace, exercise room, cold cellar, 3pc bath with whirlpool massage tub & abundant storage. Ideally located within a top-ranking school district & just mins from Markville Mall, GO Transit, parks & everyday amenities, this bright & spacious home presents a rare opportunity to own in one of Markham's most desirable family-friendly neighbourhoods!
For sale
C$1,399,900
60 Cairns Dr, Markham, ON L3P 6J2
4beds
4baths
Single Family Residence
Built in ----
4,963 Square Feet Lot
$-- Zestimate®
C$--/sqft
C$-- HOA
What's special
- 5 days |
- 11 |
- 0 |
Zillow last checked:
Listing updated:
Listed by:
TANYA TIERNEY TEAM REALTY INC.
Source: TRREB,MLS®#: N13561876 Originating MLS®#: Toronto Regional Real Estate Board
Originating MLS®#: Toronto Regional Real Estate BoardFacts & features
Interior
Bedrooms & bathrooms
- Bedrooms: 4
- Bathrooms: 4
Heating
- Forced Air, Gas
Cooling
- Central Air
Features
- Storage, Central Vacuum
- Basement: Finished,Full
- Has fireplace: Yes
- Fireplace features: Wood Burning, Natural Gas, Family Room, Recreation Room
Interior area
- Living area range: 2500-3000 null
Video & virtual tour
Property
Parking
- Total spaces: 6
- Parking features: Private Double, Garage Door Opener
- Has attached garage: Yes
Features
- Stories: 2
- Patio & porch: Patio
- Exterior features: Landscaped, Privacy
- Has private pool: Yes
- Pool features: In Ground
- Has view: Yes
- View description: Garden, Pool
- Waterfront features: None
Lot
- Size: 4,963 Square Feet
- Features: Fenced Yard, Park, Public Transit, Place Of Worship, School, Rectangular Lot
Details
- Additional structures: Fence - Full, Gazebo
- Parcel number: 029020044
Construction
Type & style
- Home type: SingleFamily
- Property subtype: Single Family Residence
Materials
- Brick
- Foundation: Concrete
- Roof: Shingle
Details
- Builder name: Greenpark
Utilities & green energy
- Sewer: Sewer
Community & HOA
Community
- Security: Alarm System
Location
- Region: Markham
Financial & listing details
- Annual tax amount: C$6,446
- Date on market: 7/14/2026
TANYA TIERNEY TEAM REALTY INC.
TANYA TIERNEY TEAM REALTY INC.
By pressing Contact Agent, you agree that the real estate professional identified above may call/text you about your search, which may involve use of automated means and pre-recorded/artificial voices. You don't need to consent as a condition of buying any property, goods, or services. Message/data rates may apply. You also agree to our Terms of Use. Zillow does not endorse any real estate professionals. We may share information about your recent and future site activity with your agent to help them understand what you're looking for in a home.
Price history
Price history is unavailable.
Public tax history
Tax history is unavailable.
Climate risks
Neighborhood: Markville
Nearby schools
GreatSchools rating
No schools nearby
We couldn't find any schools near this home.
- C$1,7502 bd1 ba-- sqft26 Tavistock Ct #BASEMENT, Markham, ON L3P6H1For Rent
- C$--2 bd1 ba1.4k sqft490 Raymerville Dr #2, Markham, ON L3P6H5Off Market
- C$2,1503 bd2 ba-- sqft19 Michener Cres #BASEMENT, Markham, ON L3P6H4For Rent
- C$1,172,8003 bd4 ba-- sqft44 Bendamere Cres, Markham, ON L3P6Y1For Sale
- C$1,108,8004 bd3 ba-- sqft40 Bendamere Cres, Markham, ON L3P6Y1For Sale
- C$--1 bd1 ba700 sqft29 Michener Cres, Markham, ON L3P6Z5Off Market
- C$1,5001 bd1 ba-- sqft54 Beck Dr #BASEMENT, Markham, ON L3P5J9For Rent
- C$1,5002 bd1 ba-- sqft36 Bendamere Cres #BASEMENT, Markham, ON L3P6Y1For Rent
Similar homes
- C$1,599,0005 bd4 ba-- sqft17 Coral Cove Ct, Markham, ON L6E 1L1For Sale
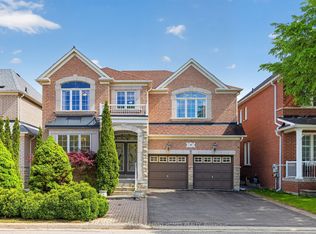 MLS ID #N13548606, RE/MAX REALTRON LUCKY PENNY HOMES REALTY. TRREB
 - C$1,299,9994 bd3 ba-- sqft40 Rouge Bank Dr, Markham, ON L3S 4C7For Sale
 MLS ID #N13467936, CENTURY 21 LEADING EDGE REALTY INC.. TRREB
 - C$1,599,8004 bd4 ba-- sqft156 Landsdown Cres, Markham, ON L6E 1M5For Sale
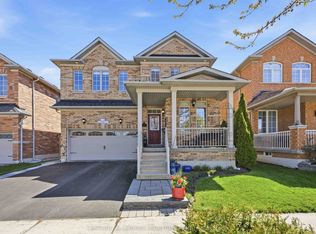 MLS ID #N13236252, CENTURY 21 LEADING EDGE REALTY INC.. TRREB
 - C$1,089,9993 bd3 ba-- sqft7 Thomas Bales Dr, Markham, ON L6C 2W7For Sale
 MLS ID #N13544526, RE/MAX REALTRON TURNKEY REALTY. TRREB
 - C$1,279,0005 bd4 ba-- sqft334 Williamson Rd, Markham, ON L6E 0H2For SaleMLS ID #N13173826, RE/MAX CROSSROADS REALTY INC.. TRREB
- C$1,199,0005 bd4 ba-- sqft78 Oakborough Dr, Markham, ON L6B 0H4For SaleMLS ID #N13509452, RE/MAX REALTRON REALTY INC.. TRREB
- C$1,428,8004 bd4 ba-- sqft27 Pine Hollow Cres, Vaughan, ON L6A 2L6For SaleMLS ID #N13543850, SUTTON GROUP-ADMIRAL REALTY INC.. TRREB
- C$1,499,0006 bd6 ba-- sqft6 Rouge Fairway St, Markham, ON L3S 4H5For SaleMLS ID #N13125398, HOMELIFE SILVERCITY REALTY INC.. TRREB
- C$1,399,0005 bd4 ba-- sqft169 Delayne Dr, Aurora, ON L4G 5B7For SaleMLS ID #N13533686, CENTURY 21 HERITAGE GROUP LTD.. TRREB
- C$1,385,0005 bd4 ba-- sqft10 Dorman Dr, Whitchurch Stouffville, ON L4A 6A2For SaleMLS ID #N13069356, Royal LePage Frank Real Estate. TRREB
- C$1,445,4774 bd4 ba-- sqft15 Klamath Ct, Vaughan, ON L6A 2L7For SaleMLS ID #N13523410, REMAX YOUR COMMUNITY REALTY. TRREB
- C$2,080,0004 bd4 ba-- sqft44 Ravenhill Cres, Markham, ON L3S 2V4For SaleMLS ID #N13173196, HOMELIFE GOLD PACIFIC REALTY INC.. TRREB
- C$1,335,0007 bd4 ba-- sqft11 Downey Dr, Whitby, ON L1M 1J3For SaleMLS ID #E13572392, JOANNA KAZIMIERCZAK, MCNE, Salesperson. TRREB
- C$1,188,0004 bd4 ba-- sqft26 Merdock Ct, Whitchurch Stouffville, ON L4A 0A9For SaleMLS ID #N13488036, RE/MAX HALLMARK REALTY LTD.. TRREB
- C$1,319,0004 bd4 ba-- sqft14 Kerr Ln, Aurora, ON L4G 0E5For SaleMLS ID #N13548506, RE/MAX HALLMARK REALTY LTD.. TRREB
- C$1,389,9995 bd4 ba-- sqft2211 Old Rutherford Rd, Vaughan, ON L6A 1Z7For SaleMLS ID #N13514384, CENTURY 21 HERITAGE GROUP LTD.. TRREB
- C$1,340,0005 bd5 ba-- sqft53 Jacob Way, Whitchurch Stouffville, ON L4A 1K8For SaleMLS ID #N13421362, GLOBAL LINK REALTY GROUP INC.. TRREB
- C$1,425,0006 bd4 ba-- sqft342 Sunset Rdg, Vaughan, ON L4H 1Z5For SaleMLS ID #N13557422, ENGEL & VOLKERS TORONTO CITY. TRREB
- C$1,518,0004 bd4 ba-- sqft22 Canyon Hill Ave, Richmond Hill, ON L4C 0S4For SaleMLS ID #N13190104, SUTTON GROUP-ADMIRAL REALTY INC.. TRREB
- C$949,5004 bd4 ba-- sqft11 Bowers Ct, Ajax, ON L1T 2L6For SaleMLS ID #E13578386, RE/MAX HALLMARK FIRST GROUP REALTY LTD.. TRREB
