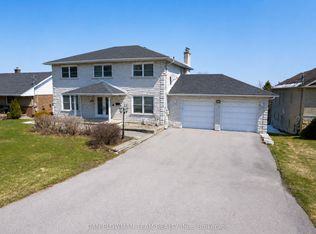
Welcome to this beautifully appointed 4-bedroom family home with main floor office, 2 Full Size kitchens, a gym and sauna! Offering an exceptional blend of elegance, comfort, and functionality. Soaring 10-foot main floor ceilings,2-story ceilings in Family room and large windows fill the home with natural light, creating a bright and inviting atmosphere throughout. The thoughtfully designed main floor features a separate living room and family room, perfect for both entertaining and everyday living. At the heart of the home is a chef-inspired kitchen with a large centre island, ample workspace, and a spacious breakfast area with a walkout to a covered patio and private backyard oasis. The upper level showcases four generously sized bedrooms. An open-to-above design with a second-floor balcony overlooks the family room below, adding a sense of grandeur and architectural appeal. Enjoy your morning coffee or unwind with a good book on the charming enclosed solarium. The finished basement extends the living space with a second family-sized kitchen, large recreation room, dedicated gym area, and a luxurious 8-personsauna.Fully landscaped home with poured concrete walkways around the property, a generous size yard with a vegetable garden and a metal roof with life-time warranty. Ideally located close to shopping, public transit, parks, schools, and all essential amenities, this exceptional home offers the perfect setting for modern family living.
For sale
C$1,385,000
11 Downey Dr, Whitby, ON L1M 1J3
7beds
4baths
Single Family Residence
Built in ----
6,394 Square Feet Lot
$-- Zestimate®
C$--/sqft
C$-- HOA
What's special
Main floor officeGym and saunaAmple workspaceCovered patioPrivate backyard oasisFour generously sized bedroomsCharming enclosed solarium
- 26 days |
- 10 |
- 0 |
Zillow last checked:
Listing updated:
Listed by:
JOANNA KAZIMIERCZAK, MCNE, Salesperson,
ROYAL LEPAGE SIGNATURE REALTY
Source: TRREB,MLS®#: E13460636 Originating MLS®#: Toronto Regional Real Estate Board
Originating MLS®#: Toronto Regional Real Estate BoardFacts & features
Interior
Bedrooms & bathrooms
- Bedrooms: 7
- Bathrooms: 4
Primary bedroom
- Level: Second
- Dimensions: 7.86 x 7.98
Bedroom 2
- Level: Second
- Dimensions: 3.72 x 3.87
Bedroom 3
- Level: Second
- Dimensions: 4.45 x 4.9
Bedroom 4
- Level: Second
- Dimensions: 4.65 x 3.54
Breakfast
- Level: Main
- Dimensions: 3 x 4.49
Dining room
- Level: Main
- Dimensions: 3.57 x 4.93
Exercise room
- Level: Basement
- Dimensions: 9.01 x 5.23
Family room
- Level: Main
- Dimensions: 4.62 x 5.23
Foyer
- Level: Main
- Dimensions: 1.99 x 2.62
Great room
- Level: Basement
- Dimensions: 10.53 x 7.55
Kitchen
- Level: Main
- Dimensions: 3.38 x 3.87
Kitchen
- Level: Basement
- Dimensions: 0 x 0
Living room
- Level: Main
- Dimensions: 3.68 x 3.17
Office
- Level: Main
- Dimensions: 3.15 x 3.21
Heating
- Forced Air, Gas
Cooling
- Central Air
Features
- Sauna, Storage
- Flooring: Carpet Free
- Basement: Apartment,Finished
- Number of fireplaces: 1
- Fireplace features: Natural Gas
Interior area
- Living area range: 3000-3500 null
Video & virtual tour
Property
Parking
- Total spaces: 5
- Parking features: Private Triple
- Has garage: Yes
Features
- Stories: 2
- Patio & porch: Enclosed
- Exterior features: Landscaped
- Pool features: None
Lot
- Size: 6,394 Square Feet
- Features: Fenced Yard, Library, Park, Public Transit, Rec./Commun.Centre, School
Details
- Additional structures: Garden Shed, Shed
- Parcel number: 164340838
Construction
Type & style
- Home type: SingleFamily
- Property subtype: Single Family Residence
Materials
- Brick
- Foundation: Poured Concrete
- Roof: Metal
Utilities & green energy
- Sewer: Sewer
- Water: Public
Community & HOA
Location
- Region: Whitby
Financial & listing details
- Annual tax amount: C$8,966
- Date on market: 6/18/2026
- Inclusions: Fridge, Stove, Microwave Oven, Dish Washer, Washer/Dryer, All ELF's, Murphy Bed in 2nd Bedroom, Blinds/Window Coverings. Basement Appliances: Fridge, Stove, Microwave Oven, Dish Washer.
JOANNA KAZIMIERCZAK, MCNE, Salesperson
JOANNA KAZIMIERCZAK, MCNE, Salesperson
(905) 568-2121
By pressing Contact Agent, you agree that the real estate professional identified above may call/text you about your search, which may involve use of automated means and pre-recorded/artificial voices. You don't need to consent as a condition of buying any property, goods, or services. Message/data rates may apply. You also agree to our Terms of Use. Zillow does not endorse any real estate professionals. We may share information about your recent and future site activity with your agent to help them understand what you're looking for in a home.
Price history
Price history is unavailable.
Public tax history
Tax history is unavailable.
Climate risks
Neighborhood: L1M
Nearby schools
GreatSchools rating
No schools nearby
We couldn't find any schools near this home.
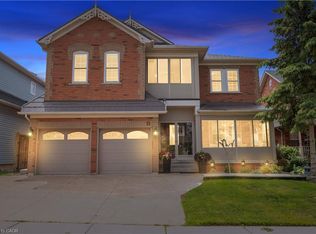
- C$1,385,0004 bd4 ba3.2k sqft11 Downey Dr, Whitby, ON L1M1J3For Sale
- C$1,529,9903 bd3 ba-- sqft31 Lonetto St, Whitby, ON L1M0L7New Construction
- C$1,269,9902 bd2 ba-- sqft8 Saint Augustine Dr, Whitby, ON L1M0L7New Construction
- C$940,0004 bd2 ba-- sqft20 Rosemarie Cres, Whitby, ON L1M1G6For Sale

- C$1,065,0003 bd2 ba-- sqft45 Rosemarie Cres, Whitby, ON L1M1G6For Sale
- C$1,419,9903 bd3 ba-- sqft12 Lonetto St, Whitby, ON L1M0L7New Construction
- C$1,399,9003 bd4 ba-- sqft24 Corvinelli Dr, Whitby, ON L1M0G7For Sale
- C$819,9003 bd3 ba-- sqft114 Zachary Pl, Whitby, ON L1M1E2For Sale
Similar homes
- C$1,249,0005 bd4 ba-- sqft19 Wigston Ct, Whitby, ON L1R 2B9For Sale
 MLS ID #E13540666, THE CANADIAN HOME REALTY INC.. TRREB
 - C$1,529,0005 bd5 ba-- sqft27 Kennett Dr, Whitby, ON L1P 1L5For Sale
 MLS ID #E13543994, ROYAL LEPAGE RCR REALTY. TRREB
 - C$1,099,0004 bd4 ba-- sqft357 Powell Rd, Whitby, ON L1N 2H5For Sale
 MLS ID #E13559214, DAN PLOWMAN TEAM REALTY INC.. TRREB
 - C$1,399,9005 bd3 ba-- sqft49 Rothean Dr, Whitby, ON L1P 1L5For Sale
 MLS ID #E13465468, Re/Max Hallmark First Group Realty Ltd.. TRREB
 - C$1,050,0004 bd3 ba-- sqft5 Iberville Rd, Whitby, ON L1M 1H5For SaleMLS ID #E13507890, RE/MAX Rouge River Realty Ltd.. TRREB
- C$1,299,0004 bd4 ba-- sqft55 Medland Ave, Whitby, ON L1P 1S7For SaleMLS ID #E13467728, ROYAL LEPAGE VISION REALTY. TRREB
- C$1,299,0005 bd3 ba-- sqft38 Vineyard Ave, Whitby, ON L1P 1X5For SaleMLS ID #E13133060, Royal LePage Our Neighbourhood Realty. TRREB
- C$1,199,0007 bd4 ba-- sqft(Undisclosed Address), Oshawa, ON L1K 2E1For SaleMLS ID #E13539918, RE/MAX ULTIMATE REALTY INC.. TRREB
- C$1,149,9005 bd4 ba-- sqft4 Holman Ct, Whitby, ON L1P 1W9For SaleMLS ID #E13537068, Keller Williams Energy Real Estate. TRREB
- C$999,9004 bd3 ba-- sqft16 Cody Ave, Whitby, ON L1M 1K8For SaleMLS ID #E13497596, TANYA TIERNEY TEAM REALTY INC.. TRREB
- C$1,149,9006 bd4 ba-- sqft14 Robert Attersley Dr W, Whitby, ON L1R 3B1For SaleMLS ID #E13057632, CENTURY 21 ATRIA REALTY INC.. TRREB
- C$1,675,0004 bd4 ba-- sqft102 Kennett Dr, Whitby, ON L1P 1L5For SaleMLS ID #E13534718, SUTTON GROUP-HERITAGE REALTY INC.. TRREB
- C$1,089,0004 bd3 ba-- sqft4 Martinet St, Whitby, ON L1N 8K8For SaleMLS ID #E13543494, RE/MAX CROSSTOWN REALTY INC.. TRREB
- C$1,109,0004 bd3 ba-- sqft1 Wakem Ct, Whitby, ON L1P 1T8For SaleMLS ID #E13527606, ROYAL HERITAGE REALTY LTD.. TRREB
- C$1,399,9004 bd4 ba-- sqft60 Cairns Dr, Markham, ON L3P 6J2For SaleMLS ID #N13561876, TANYA TIERNEY TEAM REALTY INC.. TRREB
- C$1,399,9005 bd4 ba-- sqft21180 Brunon Ave, Scugog, ON L0C 1G0For SaleMLS ID #E13552810, Re/Max All-Stars Realty Inc.. TRREB
- C$937,0004 bd3 ba-- sqft2339 Pilgrim Sq, Oshawa, ON L1L 0C2For SaleMLS ID #E13549244, ROYAL LEPAGE SIGNATURE REALTY. TRREB
- C$1,124,9995 bd3 ba-- sqft2003 Queensbury Dr, Oshawa, ON L1K 0S1For SaleMLS ID #E13535626, HOMELIFE/MIRACLE REALTY LTD. TRREB
- C$899,0005 bd4 ba-- sqft1090 Keswick Ct, Oshawa, ON L1K 2V2For SaleMLS ID #E13562496, Royal LePage Our Neighbourhood Realty. TRREB
- C$1,389,9005 bd5 ba-- sqft51 Goodhart Cres, Ajax, ON L1T 4J1For SaleMLS ID #E13250114, Royal LePage Frank Real Estate. TRREB
