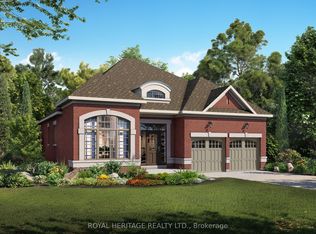
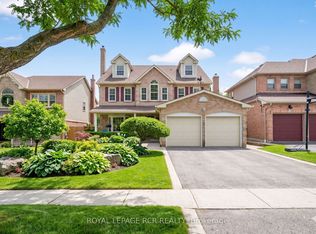
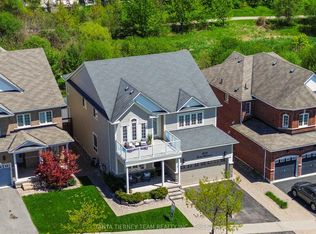
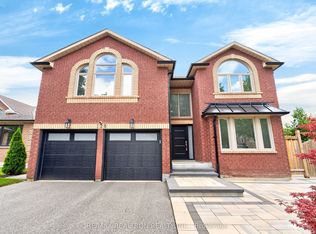
Rarely offered, this exceptional Corvinelli-built bungaloft showcases timeless craftsmanship, refined finishes, and over 3,700 sq. ft. of beautifully finished living space on a professionally landscaped 49 x 126 ft. lot in one of Brooklin's most prestigious neighbourhoods. Designed for effortless living and entertaining, the sun-filled open-concept main level, rich hardwood floors, elegant architectural details, and an upgraded kitchen complete with quartz countertops, an eat -in centre island, pantry, and breakfast area overlooking the inviting living room with a gas fireplace and walkout to the private backyard. Built in speakers throughout. The thoughtfully designed main floor offers three spacious bedrooms, including a luxurious primary retreat features, room darkening blinds, walk-in closet, ensuite with double vanity and oversized glass shower. Main floor laundry with custom cabinetry and direct garage access adds everyday convenience. The private upper loft, complete with vaulted ceilings and its own two-piece bath, offers exceptional flexibility as a home office with built in work space, guest suite, media room, or quiet escape. The finished lower level is designed for making memories, featuring an expansive recreation room with wet bar, games area, workshop, additional bathroom, and exceptional storage-providing space for entertaining, hobbies, and family gatherings for years to come. A double garage with insulated doors, separate basement access, 200-amp service, newer roof, and quality upgrades throughout reflect the pride of ownership found in every corner. Just steps from top-rated schools, parks, walking trails, and Brooklin's vibrant downtown, with quick access to Highways 407, 412, and 401, this is a rare opportunity to own one of the community's most sought-after home styles.
For sale
C$1,399,900
24 Corvinelli Dr, Whitby, ON L1M 0G7
3beds
4baths
Single Family Residence
Built in ----
6,197 Square Feet Lot
$-- Zestimate®
C$--/sqft
C$-- HOA
What's special
Timeless craftsmanshipRefined finishesSun-filled open-concept main levelRich hardwood floorsElegant architectural detailsUpgraded kitchenQuartz countertops
- 4 hours |
- 3 |
- 0 |
Zillow last checked:
Listing updated:
Listed by:
ROYAL HERITAGE REALTY LTD.
Source: TRREB,MLS®#: E13544332 Originating MLS®#: Toronto Regional Real Estate Board
Originating MLS®#: Toronto Regional Real Estate BoardFacts & features
Interior
Bedrooms & bathrooms
- Bedrooms: 3
- Bathrooms: 4
Primary bedroom
- Level: Main
- Dimensions: 5.18 x 3.66
Bedroom 2
- Level: Main
- Dimensions: 3.45 x 3.25
Bedroom 3
- Level: Main
- Dimensions: 3.66 x 3.4
Breakfast
- Level: Main
- Dimensions: 4.7 x 2.74
Dining room
- Level: Main
- Dimensions: 4.22 x 3.81
Game room
- Level: Lower
- Dimensions: 5.49 x 3.63
Kitchen
- Level: Main
- Dimensions: 4.7 x 3.25
Living room
- Level: Main
- Dimensions: 4.7 x 3.89
Other
- Level: Lower
- Dimensions: 3.18 x 2.54
Loft
- Level: Upper
- Dimensions: 5.54 x 4.27
Recreation
- Level: Lower
- Dimensions: 8.28 x 5.64
Workshop
- Level: Lower
- Dimensions: 7.01 x 3.63
Heating
- Forced Air, Gas
Cooling
- Central Air
Appliances
- Included: Bar Fridge
Features
- Primary Bedroom - Main Floor, Storage
- Basement: Full,Finished
- Has fireplace: Yes
Interior area
- Living area range: 2000-2500 null
Video & virtual tour
Property
Parking
- Total spaces: 6
- Parking features: Private Double
- Has garage: Yes
Features
- Pool features: None
Lot
- Size: 6,197 Square Feet
Details
- Parcel number: 164343968
- Other equipment: Air Exchanger
Construction
Type & style
- Home type: SingleFamily
- Architectural style: Bungaloft
- Property subtype: Single Family Residence
Materials
- Brick
- Foundation: Concrete
- Roof: Asphalt Shingle
Details
- Builder name: Corvinelli
Utilities & green energy
- Sewer: Sewer
Community & HOA
Location
- Region: Whitby
Financial & listing details
- Annual tax amount: C$9,898
- Date on market: 7/9/2026
ROYAL HERITAGE REALTY LTD.
ROYAL HERITAGE REALTY LTD.
By pressing Contact Agent, you agree that the real estate professional identified above may call/text you about your search, which may involve use of automated means and pre-recorded/artificial voices. You don't need to consent as a condition of buying any property, goods, or services. Message/data rates may apply. You also agree to our Terms of Use. Zillow does not endorse any real estate professionals. We may share information about your recent and future site activity with your agent to help them understand what you're looking for in a home.
Price history
Price history is unavailable.
Public tax history
Tax history is unavailable.
Climate risks
Neighborhood: L1M
Nearby schools
GreatSchools rating
No schools nearby
We couldn't find any schools near this home.

- Ontario
- Durham Regional Municipality
- Whitby
- L1M 0G7
- 24 Corvinelli Dr
Nearby cities
Nearby zip codes
Other Whitby Topics
