This exceptional century home is a must see, offering a blend of classic charm with a designer's touch, set on a quiet, oversized corner lot along one of Brooklin's most historic and desirable streets. Just steps from top-rated schools, the public library, and the vibrant shops, cafes, and restaurants of downtown Brooklin, the location is as impressive as the home itself. Inside, refined design meets classic character with rich hardwood flooring, crown molding, and California shutters throughout. The main level is both inviting and sophisticated, featuring a sun-drenched sunroom, an elegant living room anchored by a statement fireplace, and a private home office with custom glass-door built-ins and its own fireplace-ideal for today's work-from-home lifestyle. A main floor laundry room and walk in pantry. The recently updated kitchen, featuring stainless steel appliances and a seamless flow into the elegant dining room, creating an ideal setting for entertaining. The spacious family room is a standout, with wraparound windows that flood the space with natural light and offer uninterrupted views of the lush private backyard, along with a convenient walk-out to the outdoor retreat. Upstairs, three generously sized bedrooms each feature their own walk-in closet, providing both comfort and functionality. The finished basement adds exceptional versatility with a separate entrance, a cozy recreation room with a gas fireplace, and a recently renovated three-piece bathroom-perfect for guests or extended family. Outdoors, the property truly shines, featuring mature trees and meticulous gardens create a serene, private setting, while the double driveway accommodates up to six vehicles with ease. This is a rare opportunity to own a distinctive home that seamlessly combines historic charm with modern sophistication in one of Brooklin's most coveted neighborhoods. Book your private showing today.
For sale
C$1,189,000
59 Bagot St, Whitby, ON L1M 1A1
3beds
2baths
Single Family Residence
Built in ----
0.25 Acres Lot
$-- Zestimate®
C$--/sqft
C$-- HOA
What's special
- 5 days |
- 2 |
- 0 |
Zillow last checked:
Listing updated:
Listed by:
Keller Williams Energy Real Estate
Source: TRREB,MLS®#: E13697220 Originating MLS®#: Central Lakes Association of REALTORS
Originating MLS®#: Central Lakes Association of REALTORSFacts & features
Interior
Bedrooms & bathrooms
- Bedrooms: 3
- Bathrooms: 2
Primary bedroom
- Level: Second
- Dimensions: 3.56 x 3.66
Bedroom 2
- Level: Second
- Dimensions: 3.26 x 2.43
Bedroom 3
- Level: Second
- Dimensions: 3.59 x 2.44
Dining room
- Level: Main
- Dimensions: 4.64 x 3.7
Family room
- Level: Basement
- Dimensions: 6.18 x 4.74
Kitchen
- Level: Main
- Dimensions: 2.93 x 3.57
Office
- Level: Main
- Dimensions: 3.7 x 3.13
Other
- Level: Basement
- Dimensions: 3.92 x 6.13
Sunroom
- Level: Main
- Dimensions: 7.09 x 3.06
Heating
- Forced Air, Gas
Cooling
- Central Air
Appliances
- Included: Water Heater Owned
Features
- Other
- Basement: Finished,Separate Entrance
- Has fireplace: Yes
- Fireplace features: Wood Burning, Natural Gas, Electric
Interior area
- Living area range: 2000-2500 null
Property
Parking
- Total spaces: 6
- Parking features: Private Double
Features
- Stories: 2
- Pool features: None
Lot
- Size: 0.25 Acres
Details
- Additional structures: Shed, Gazebo
- Parcel number: 265750087
Construction
Type & style
- Home type: SingleFamily
- Property subtype: Single Family Residence
Materials
- Brick, Vinyl Siding
- Foundation: Concrete
- Roof: Asphalt Shingle
Utilities & green energy
- Sewer: Sewer
Community & HOA
Location
- Region: Whitby
Financial & listing details
- Annual tax amount: C$9,205
- Date on market: 8/20/2026
Price history
Price history is unavailable.
Public tax history
Tax history is unavailable.
Climate risks
Neighborhood: L1M
Nearby schools
GreatSchools rating
No schools nearby
We couldn't find any schools near this home.
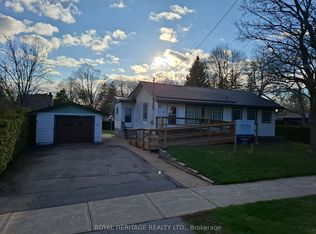
- C$879,9003 bd1 ba-- sqft56 Queen St, Whitby, ON L1M1C4For Sale
- C$--2 bd1 ba900 sqft123 Baldwin St N #2, Whitby, ON L1M1C3Off Market
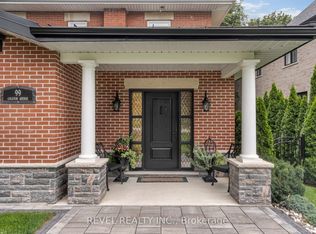
- C$1,639,0003 bd2 ba-- sqft99 Colston Ave, Whitby, ON L1M1C1For Sale
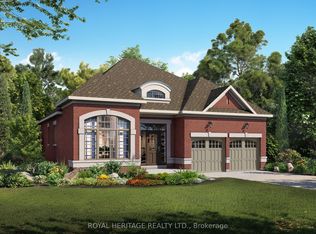
- C$1,419,9903 bd3 ba-- sqft12 Lonetto St, Whitby, ON L1M0L7New Construction
- C$849,0003 bd1 ba-- sqft12 Simcoe St, Whitby, ON L1M1B2For Sale
- C$1,529,9903 bd3 ba-- sqft31 Lonetto St, Whitby, ON L1M0L7New Construction
- C$1,269,9902 bd2 ba-- sqft8 Saint Augustine Dr, Whitby, ON L1M0L7New Construction
- C$2,2002 bd2 ba-- sqft118 Queen St, Whitby, ON L1M1C3For Rent
Similar homes
- C$1,199,0005 bd2 ba-- sqft513 Centre St S, Whitby, ON L1N 4W5For Sale
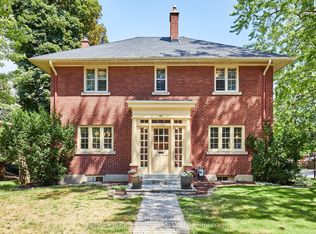 MLS ID #E13697448, RE/MAX ROUGE RIVER REALTY LTD.. TRREB
 - C$835,0003 bd3 ba-- sqft52 Wells Cres, Whitby, ON L1M 1C9For Sale
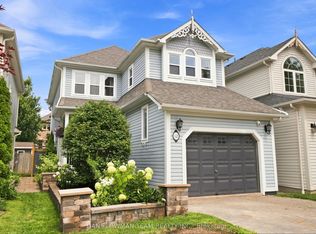 MLS ID #E13693232, DAN PLOWMAN TEAM REALTY INC.. TRREB
 - C$799,9004 bd4 ba-- sqft67 Kenilworth Cres, Whitby, ON L1M 2M7For Sale
 MLS ID #E13706408, RE/MAX WEST REALTY INC.. TRREB
 - C$999,9004 bd3 ba-- sqft16 Cody Ave, Whitby, ON L1M 1K8For SaleMLS ID #E13497596, TANYA TIERNEY TEAM REALTY INC.. TRREB
- C$1,149,0005 bd4 ba-- sqft66 Tidewater Cres, Whitby, ON L1P 1M3For SaleMLS ID #E13672194, RE/MAX ROUGE RIVER REALTY LTD.. TRREB
- C$895,0003 bd2 ba-- sqft45 Rosemarie Cres, Whitby, ON L1M 1G6For SaleMLS ID #E13613342, ROYAL LEPAGE REAL ESTATE SERVICES LTD.. TRREB
- C$1,299,9005 bd3 ba-- sqft34 Kennett Dr, Whitby, ON L1P 1L5For SaleMLS ID #E13670858, RE/MAX ROUGE RIVER REALTY LTD.. TRREB
- C$1,249,9003 bd2 ba-- sqft4796 Thornton Rd N, Oshawa, ON L1H 0T4For SaleMLS ID #E13415722, RE/MAX HALLMARK EASTERN REALTY. TRREB
- C$1,099,9005 bd4 ba-- sqft4 Holman Ct, Whitby, ON L1P 1W9For SaleMLS ID #E13681996, Keller Williams Energy Real Estate. TRREB
- C$1,225,0004 bd3 ba-- sqft138 Samac Trl, Oshawa, ON L1G 7V9For SaleMLS ID #E13648566, COLDWELL BANKER - R.M.R. Real Estate. TRREB
- C$799,9003 bd3 ba-- sqft8 Sinden Dr, Whitby, ON L1M 2B8For SaleMLS ID #E13650666, ROYAL LEPAGE TERREQUITY REALTY. TRREB
- C$1,324,9005 bd3 ba-- sqft49 Rothean Dr, Whitby, ON L1P 1L5For SaleMLS ID #E13677394, Re/Max Hallmark First Group Realty Ltd.. TRREB
- C$1,380,0884 bd4 ba-- sqft19 Tweedie Cres, Whitby, ON L1P 1X4For SaleMLS ID #E13627352, HOMELIFE/CHAMPIONS REALTY INC.. TRREB
- C$715,0003 bd3 ba-- sqft92 Tremount St, Whitby, ON L1M 1G2For SaleMLS ID #E13686340, Royal LePage Frank Real Estate. TRREB
- C$834,9994 bd2 ba-- sqft326 Cochrane St, Whitby, ON L1N 5J3For SaleMLS ID #E13680628, Coldwell Banker Electric Realty. TRREB
- C$1,449,9005 bd4 ba-- sqft75 Allayden Dr, Whitby, ON L1P 1L5For SaleMLS ID #E13648748, Re/Max Hallmark First Group Realty Ltd.. TRREB
- C$729,9003 bd2 ba-- sqft4 Primeau Ave, Whitby, ON L1M 2B7For SaleMLS ID #E13671382, Keller Williams Energy Real Estate. TRREB
- C$1,249,0006 bd4 ba-- sqft840 Sheppard Ave, Pickering, ON L1V 1G5For SaleMLS ID #E13687100, ROYAL LEPAGE SIGNATURE REALTY. TRREB
- C$1,700,0004 bd3 ba-- sqft5260 Coronation Rd, Whitby, ON L1M 1G7For SaleMLS ID #E13642098, ROYAL HERITAGE REALTY LTD.. TRREB
- C$739,9003 bd2 ba-- sqft25 Habitant Cres, Whitby, ON L1P 1E1For SaleMLS ID #E13676340, Keller Williams Energy Real Estate. TRREB
