LIST PRICE IS NET OF THE APPLICABLE HST HOUSING REBATE, SUBJECT TO PURCHASER ELIGIBILITY. Built by award-winning Delta-Rae Homes, this beautifully designed bungalow features 10' smooth ceilings on the main floor, an open-concept layout, and quality finishes throughout. The kitchen and bathroom vanities include quartz countertops from the builder's premium selections, along with stylish trim and thoughtful details.Enjoy the convenience of main-floor laundry and a functional layout ideal for everyday living and entertaining.The finished basement adds valuable extra living space, complete with a large recreation area perfect for family gatherings, a home office, gym, or guest space. Located in an established neighbourhood close to schools, transit, amenities, and Hwy 407. Includes premium upgrade packages throughout. Quality. Comfort. Delta-Rae Craftsmanship.
New construction
C$1,529,990
31 Lonetto St, Whitby, ON L1M 0L7
3beds
3baths
Single Family Residence
Built in ----
5,713 Square Feet Lot
$-- Zestimate®
C$--/sqft
C$-- HOA
What's special
- 112 days
- 21
- 0
Zillow last checked:
Listing updated:
Listed by:
Coldwell Banker 2M Realty
Source: TRREB,MLS®#: E13505284 Originating MLS®#: Central Lakes Association of REALTORS
Originating MLS®#: Central Lakes Association of REALTORSFacts & features
Interior
Bedrooms & bathrooms
- Bedrooms: 3
- Bathrooms: 3
Primary bedroom
- Level: Main
- Dimensions: 3.5 x 4.87
Bedroom 2
- Level: Main
- Dimensions: 3.2 x 2.87
Bedroom 3
- Level: Main
- Dimensions: 3.2 x 2.87
Breakfast
- Level: Main
- Dimensions: 3.15 x 3
Dining room
- Level: Main
- Dimensions: 4.36 x 3.35
Great room
- Level: Main
- Dimensions: 3.5 x 5.84
Kitchen
- Level: Main
- Dimensions: 3.15 x 3.35
Living room
- Level: Main
- Dimensions: 3.55 x 3.35
Heating
- Forced Air, Gas
Cooling
- None
Features
- ERV/HRV
- Basement: Finished
- Has fireplace: Yes
- Fireplace features: Electric
Interior area
- Living area range: 1500-2000 null
Property
Parking
- Total spaces: 4
- Parking features: Private Double
- Has garage: Yes
Features
- Pool features: None
Lot
- Size: 5,713 Square Feet
Details
- Parcel number: 164344476
- Other equipment: Air Exchanger
Construction
Type & style
- Home type: SingleFamily
- Architectural style: Bungalow
- Property subtype: Single Family Residence
Materials
- Brick, Stone
- Foundation: Poured Concrete
- Roof: Asphalt Shingle
Condition
- New construction: Yes
Utilities & green energy
- Sewer: Sewer
Community & HOA
Location
- Region: Whitby
Financial & listing details
- Date on market: 6/30/2026
Price history
Price history is unavailable.
Public tax history
Tax history is unavailable.
Climate risks
Neighborhood: L1M
Nearby schools
GreatSchools rating
No schools nearby
We couldn't find any schools near this home.


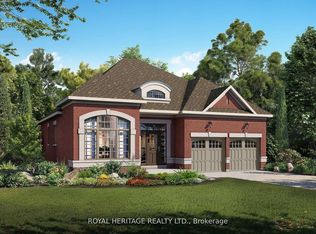

Similar homes
- C$1,199,0004 bd4 ba-- sqft144 Underwood Dr, Whitby, ON L1M 0K9For Sale
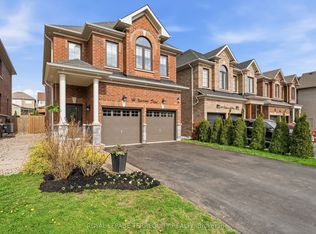 MLS ID #E13559380, ROYAL LEPAGE TERREQUITY REALTY. TRREB
 - C$1,349,9005 bd5 ba-- sqft1 Campview St, Whitby, ON L1R 0K5For Sale
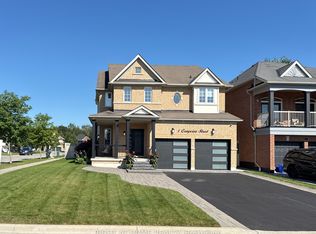 MLS ID #E13852492, RIGHT AT HOME REALTY INC.. TRREB
 - C$1,629,0005 bd5 ba-- sqft30 Hanover Ct, Whitby, ON L1N 7J2For Sale
 MLS ID #E13761198, RE/MAX ROUGE RIVER REALTY LTD.. TRREB
 - C$1,500,0006 bd5 ba-- sqft729 Eagle Ridge Dr, Oshawa, ON L1K 3A1For Sale
 MLS ID #E13856504, Royal LePage Frank Real Estate. TRREB
