Better than new and ready right now! Built by Fernhill Homes in 2018, this 3-bedroom, 3-bathroom beauty is tucked into a small, exclusive enclave on one of Brooklin's most sought-after streets. It backs onto school parkland for green views and privacy - and there's no build to wait for, no closing delays and no upgrade bills, because the work is already done! Step inside to just under 2,000 sq ft of open-concept living with 9 ft smooth ceilings, hardwood floors, elegant crown moulding, modern lighting and pot lights, while cast iron pickets dress up the hardwood staircase. The heart of the home is a huge, light-filled great room that brings living and dining together in one flexible space. It's anchored by a cozy gas fireplace and wide open to the kitchen, so you can set it up for everyday family life, big holiday dinners or a mix of both, and the cook never misses the conversation. The kitchen is made for gathering, with upgraded cabinetry, quartz counters, under cabinet lighting, a centre island and the elevated Samsung suite of stainless steel appliances. From there, a garden door opens to a fully fenced, private backyard with a large shed and no rear neighbours. Upstairs, three spacious bedrooms include a primary retreat with a spa-like 5-piece ensuite and convenient upper floor laundry and quartz counters carry through the ensuite, main bath and powder room. The high-end blinds are already hung, which is one less thing on your to-do list, and brick and stone detailing plus a double car garage give the home beautiful curb appeal. This is the perfect location in Brooklin - you're just a short stroll from downtown's charming shops, cafés and restaurants, with excellent schools and parks literally around the corner! It has all the fresh, modern finishes of a new build, with the upgrades done, the blinds hung and the neighbourhood already established. That's what we call a win-win. Welcome home!
For sale
C$1,149,900
29 Saint Augustine Dr, Whitby, ON L1M 0L7
3beds
3baths
Single Family Residence
Built in ----
4,224 Square Feet Lot
$-- Zestimate®
C$--/sqft
C$-- HOA
What's special
Hardwood floorsElegant crown mouldingHuge light-filled great roomCozy gas fireplaceUpgraded cabinetryQuartz countersUnder cabinet lighting
- 1 day
- 7
- 0
Zillow last checked:
Listing updated:
Listed by:
RE/MAX ROUGE RIVER REALTY LTD.
Source: TRREB,MLS®#: E13846934 Originating MLS®#: Central Lakes Association of REALTORS
Originating MLS®#: Central Lakes Association of REALTORSFacts & features
Interior
Bedrooms & bathrooms
- Bedrooms: 3
- Bathrooms: 3
Primary bedroom
- Level: Second
- Dimensions: 4.54 x 4.9
Bedroom 2
- Level: Second
- Dimensions: 4.28 x 3.47
Bedroom 3
- Level: Second
- Dimensions: 3.96 x 3.56
Breakfast
- Level: Main
- Dimensions: 6.43 x 3.43
Dining room
- Level: Main
- Dimensions: 7.22 x 3.4
Great room
- Level: Main
- Dimensions: 7.22 x 3.4
Kitchen
- Level: Main
- Dimensions: 6.43 x 3.43
Laundry
- Level: Second
- Dimensions: 2.64 x 1.8
Heating
- Forced Air, Gas
Cooling
- Central Air
Features
- Rough-In Bath
- Flooring: Carpet Free
- Basement: Full,Unfinished
- Has fireplace: Yes
- Fireplace features: Family Room, Natural Gas
Interior area
- Living area range: 1500-2000 null
Video & virtual tour
Property
Parking
- Total spaces: 4
- Parking features: Private Double, Private
- Has garage: Yes
Features
- Stories: 2
- Patio & porch: Patio
- Pool features: None
- Has view: Yes
- View description: Park/Greenbelt
Lot
- Size: 4,224 Square Feet
- Features: Fenced Yard, Park, Library, Rec./Commun.Centre, School, Clear View
Details
- Additional structures: Garden Shed
- Parcel number: 164344543
Construction
Type & style
- Home type: SingleFamily
- Property subtype: Single Family Residence
Materials
- Stone, Brick
- Foundation: Poured Concrete
- Roof: Asphalt Shingle
Utilities & green energy
- Sewer: Sewer
Community & HOA
Location
- Region: Whitby
Financial & listing details
- Annual tax amount: C$8,474
- Date on market: 10/1/2026
Price history
Price history is unavailable.
Public tax history
Tax history is unavailable.
Climate risks
Neighborhood: L1M
Nearby schools
GreatSchools rating
No schools nearby
We couldn't find any schools near this home.

Similar homes
- C$999,9004 bd4 ba-- sqft111 Watford St, Whitby, ON L1M 1G5For Sale
 MLS ID #E13836698, TANYA TIERNEY TEAM REALTY INC.. TRREB
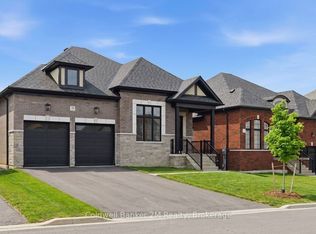
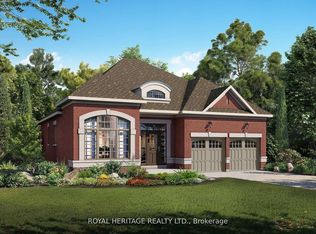
 - C$1,269,9902 bd2 ba-- sqft8 Saint Augustine Dr, Whitby, ON L1M 0L7New Construction
 MLS ID #E13828314, ROYAL HERITAGE REALTY LTD.. TRREB
 - C$1,129,9004 bd4 ba-- sqft88 Underwood Dr, Whitby, ON L1M 0K9For Sale
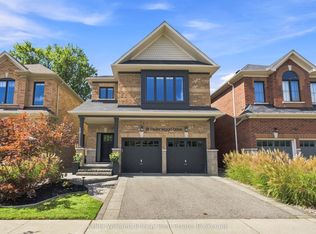 MLS ID #E13831014, Keller Williams Energy Real Estate. TRREB
 - C$899,9004 bd2 ba-- sqft6 Albert St, Whitby, ON L1M 1A1For Sale
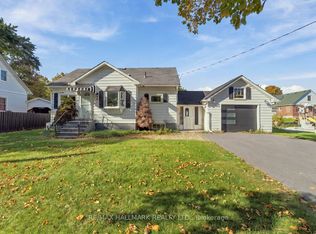 MLS ID #E13851820, RE/MAX HALLMARK REALTY LTD.. TRREB
