Welcome to 6 Albert Street, a charming home set on an impressive 66 x 165 ft. lot in a quiet, family-friendly Whitby neighbourhood. Move in and enjoy the property as it is, renovate over time, or explore the potential to create your dream home on this expansive lot. With its generous dimensions and established setting, this property presents an excellent opportunity for families, renovators, builders, or buyers looking for long-term value. Inside, the home offers plenty of character, including a unique third-floor loft bedroom that provides flexible additional living space and a solid pine staircase leading to the basement. The oversized property provides abundant outdoor space with plenty of possibilities for gardening, entertaining, recreation, or future plans. Conveniently located close to shopping, schools, parks, everyday amenities, and Highway 407, this property combines a peaceful residential setting with easy access to everything Whitby has to offer. A rare opportunity to secure a substantial lot with a move-in-ready home and exciting future potential.
For sale
C$849,900
6 Albert St, Whitby, ON L1M 1A1
4beds
2baths
Single Family Residence
Built in ----
0.25 Acres Lot
$-- Zestimate®
C$--/sqft
C$-- HOA
What's special
Plenty of characterUnique third-floor loft bedroom
- 32 days
- 13
- 0
Zillow last checked:
Listing updated:
Listed by:
RE/MAX HALLMARK REALTY LTD.
Source: TRREB,MLS®#: E13851820 Originating MLS®#: Toronto Regional Real Estate Board
Facts & features
Interior
Bedrooms & bathrooms
- Bedrooms: 4
- Bathrooms: 2
Primary bedroom
- Level: Second
- Dimensions: 3.62 x 6.37
Bedroom
- Level: Main
- Dimensions: 3 x 3.05
Bedroom
- Level: Main
- Dimensions: 3 x 4.12
Bedroom
- Level: Basement
- Dimensions: 4.62 x 3.1
Bathroom
- Level: Basement
- Dimensions: 3.56 x 2.42
Bathroom
- Level: Main
- Dimensions: 2.02 x 2.41
Dining room
- Level: Main
- Dimensions: 4.76 x 2.79
Kitchen
- Level: Main
- Dimensions: 2.64 x 3.27
Laundry
- Level: Basement
- Dimensions: 2.64 x 5.41
Living room
- Level: Main
- Dimensions: 4.2 x 3.48
Recreation
- Level: Basement
- Dimensions: 4.56 x 6.08
Heating
- Baseboard, Electric
Cooling
- Wall Unit(s)
Features
- None
- Basement: Finished
- Has fireplace: Yes
Interior area
- Living area range: 1100-1500 null
Video & virtual tour
Property
Parking
- Total spaces: 6
- Parking features: Garage
- Has garage: Yes
Features
- Stories: 1.5
- Pool features: None
Lot
- Size: 0.25 Acres
Details
- Parcel number: 265750121
Construction
Type & style
- Home type: SingleFamily
- Property subtype: Single Family Residence
Materials
- Aluminum Siding, Stone
- Foundation: Concrete
- Roof: Shingle
Utilities & green energy
- Sewer: Sewer
Community & HOA
Location
- Region: Whitby
Financial & listing details
- Annual tax amount: C$6,541
- Date on market: 10/1/2026
Price history
Price history is unavailable.
Public tax history
Tax history is unavailable.
Climate risks
Neighborhood: L1M
Nearby schools
GreatSchools rating
No schools nearby
We couldn't find any schools near this home.

Similar homes
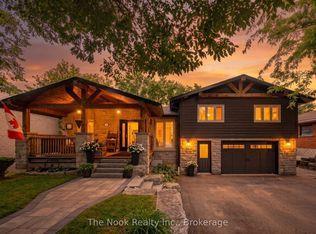
- C$850,0004 bd2 ba-- sqft23 Princess St, Whitby, ON L1M 1B2For Sale
 MLS ID #E14139866, Royal LePage Frank Real Estate. TRREB
- C$849,0003 bd1 ba-- sqft12 Simcoe St, Whitby, ON L1M 1B2For Sale
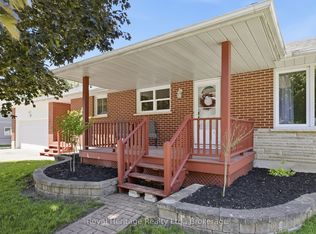 MLS ID #E13628316, ROYAL HERITAGE REALTY LTD.. TRREB
- C$998,9004 bd3 ba-- sqft85 Watford St, Whitby, ON L1M 1E8For Sale
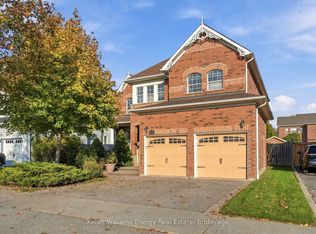 MLS ID #E14129510, Keller Williams Energy Real Estate. TRREB
- C$879,9003 bd1 ba-- sqft56 Queen St, Whitby, ON L1M 1C4For Sale
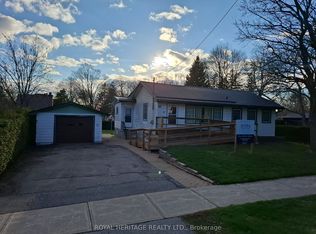 MLS ID #E13022532, ROYAL HERITAGE REALTY LTD.. TRREB
