Welcome to a beautiful, family-friendly neighbourhood where comfort and convenience come together. Enjoy the peacefulness of a quiet street where children can play and neighbours feel like part of the community, while everyday essentials are just a short walk away, including schools, grocery stores, parks, and other amenities. Brand new community center, opened in September this year, has largest pool in Durham region is only 3 minutes away while Costco is only 7 minutes away. It's a wonderful setting to put down roots and enjoy everything the neighbourhood has to offer.Inside, the home has been thoughtfully refreshed and is truly move-in ready. The beautiful new kitchen countertops brighten the space and add a fresh, modern touch to the heart of the home. Throughout the house, fresh paint creates a clean, inviting atmosphere and allows the home's warmth and character to shine.Harwood flooring flows through the principal living areas, while the spacious family room offers a cozy fireplace and plenty of room for everyday family living and entertaining. Upstairs offers comfortable bedrooms, includung a spacious primary retreat with ensuite access.The finished basement offers valuable additional living space with endless possibilities. Create a fun playroom for the little ones, a comfortable family retreat, home office, gym, or whatever best suits your lifestyle.Step outside and discover your own backyard retreat. The beautiful patio and deck provides the perfect spot to enjoy your morning coffee, soak up the sunshine, entertain family and friends, or simply unwind at the end of the day. With its inviting indoor and outdoor spaces, this home offers the perfect blend of comfort, functionality, and everyday living.
For sale
C$899,000
14 Floree St, Whitby, ON L1R 3B2
4beds
4baths
Single Family Residence
Built in ----
3,955 Square Feet Lot
$-- Zestimate®
C$--/sqft
C$-- HOA
What's special
Beautiful new kitchen countertopsFresh paintClean inviting atmosphereSpacious family roomCozy fireplaceComfortable bedroomsBeautiful patio and deck
- 1 day
- 5
- 0
Zillow last checked:
Listing updated:
Listed by:
HOMELIFE LANDMARK REALTY INC.
Source: TRREB,MLS®#: E13846686 Originating MLS®#: Toronto Regional Real Estate Board
Originating MLS®#: Toronto Regional Real Estate BoardFacts & features
Interior
Bedrooms & bathrooms
- Bedrooms: 4
- Bathrooms: 4
Primary bedroom
- Level: Second
- Dimensions: 4.51 x 3.15
Bedroom
- Level: Basement
- Dimensions: 3.18 x 2.98
Bedroom 2
- Level: Second
- Dimensions: 3.18 x 3.07
Bedroom 3
- Level: Second
- Dimensions: 3.21 x 2.87
Breakfast
- Level: Main
- Dimensions: 3.18 x 2.77
Dining room
- Level: Main
- Dimensions: 5.08 x 2.98
Great room
- Level: Main
- Dimensions: 4.77 x 4.16
Kitchen
- Level: Main
- Dimensions: 3.18 x 2.98
Office
- Level: Basement
- Dimensions: 2.75 x 2.47
Recreation
- Level: Basement
- Dimensions: 4.74 x 4.13
Heating
- Forced Air, Gas
Cooling
- Central Air
Features
- Flooring: Carpet Free
- Basement: Finished
- Has fireplace: Yes
Interior area
- Living area range: 1500-2000 null
Video & virtual tour
Property
Parking
- Total spaces: 5
- Parking features: Garage
- Has garage: Yes
Features
- Stories: 2
- Pool features: None
Lot
- Size: 3,955 Square Feet
Details
- Parcel number: 265700641
Construction
Type & style
- Home type: SingleFamily
- Property subtype: Single Family Residence
Materials
- Brick
- Foundation: Concrete
- Roof: Asphalt Shingle
Utilities & green energy
- Sewer: Sewer
Community & HOA
Location
- Region: Whitby
Financial & listing details
- Annual tax amount: C$7,155
- Date on market: 10/1/2026
Price history
Price history is unavailable.
Public tax history
Tax history is unavailable.
Climate risks
Neighborhood: L1R
Nearby schools
GreatSchools rating
No schools nearby
We couldn't find any schools near this home.
Similar homes
- C$959,9004 bd4 ba-- sqft61 Forest Heights St, Whitby, ON L1R 1T8For Sale
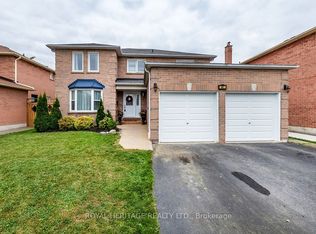 MLS ID #E13844372, ROYAL HERITAGE REALTY LTD.. TRREB
 - C$923,4005 bd4 ba-- sqft45 Palomino Pl, Whitby, ON L1R 2V5For Sale
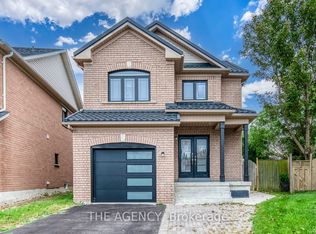 MLS ID #E13843860, THE AGENCY. TRREB
 - C$998,0004 bd3 ba-- sqft13 Micklefield Ave, Whitby, ON L1P 0C2For Sale
 MLS ID #E13849872, BAY STREET GROUP INC.. TRREB
 - C$1,099,9004 bd4 ba-- sqft25 Dewbourne Pl, Whitby, ON L1R 2E4For Sale
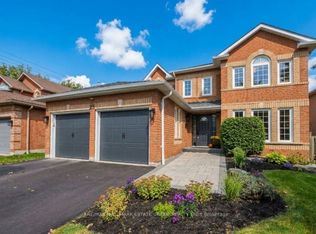 MLS ID #E13849218, RE/MAX HALLMARK ESTATE GROUP REALTY LTD.. TRREB
