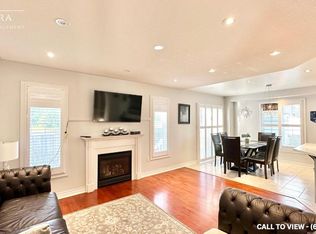
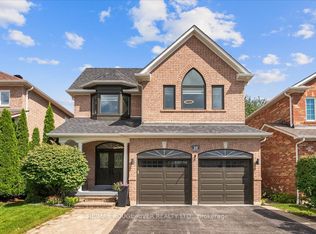
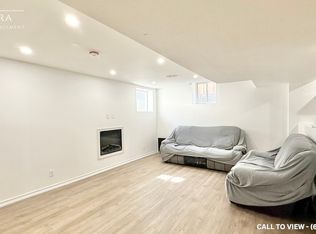
Welcome to this beautifully updated 4-bedroom detached home in one of Whitby's most desirable neighbourhoods. Featuring a fully finished basement with 2 additional bedrooms and a separate entrance, this spacious family home offers exceptional living space throughout. The generous family room provides a warm and inviting atmosphere with a gas fireplace, making it an ideal space to gather and unwind. With extensive renovations and versatile finished basement space, this home is move-in ready and offers plenty of room for the whole family. California Shutters Throughout & 4 Great Sized Bedrooms W/ A Master Retreat Featuring A Walk-In Closet & 5Pc Ensuite! Newer Windows, Furnace & Ac! Situated Across From Park/Splash Pad, Steps To The School, Close To Hwy 407, Shopping & More!
For sale
C$1,249,000
49 Norista St, Whitby, ON L1R 3R4
6beds
5baths
Single Family Residence
Built in ----
4,049 Square Feet Lot
$-- Zestimate®
C$--/sqft
C$-- HOA
What's special
Spacious family homeGenerous family roomCalifornia shutters throughoutNewer windows
- 46 days
- 10
- 0
Zillow last checked:
Listing updated:
Listed by:
RE/MAX GOLD REALTY INC.
Source: TRREB,MLS®#: E13763644 Originating MLS®#: Toronto Regional Real Estate Board
Originating MLS®#: Toronto Regional Real Estate BoardFacts & features
Interior
Bedrooms & bathrooms
- Bedrooms: 6
- Bathrooms: 5
Heating
- Forced Air, Gas
Cooling
- Central Air
Features
- Basement: Finished,Separate Entrance
- Has fireplace: Yes
- Fireplace features: Family Room
Interior area
- Living area range: 2000-2500 null
Property
Parking
- Total spaces: 4
- Parking features: Private, Garage Door Opener
- Has garage: Yes
Features
- Stories: 2
- Pool features: None
Lot
- Size: 4,049 Square Feet
Details
- Parcel number: 265700961
Construction
Type & style
- Home type: SingleFamily
- Property subtype: Single Family Residence
Materials
- Brick
- Foundation: Concrete
- Roof: Asphalt Shingle
Utilities & green energy
- Sewer: Sewer
Community & HOA
Location
- Region: Whitby
Financial & listing details
- Annual tax amount: C$8,446
- Date on market: 9/10/2026
Price history
Price history is unavailable.
Public tax history
Tax history is unavailable.
Climate risks
Neighborhood: L1R
Nearby schools
GreatSchools rating
No schools nearby
We couldn't find any schools near this home.

Similar homes
- C$1,089,0006 bd4 ba-- sqft60 Furrow Dr, Whitby, ON L1R 1Y7For Sale
 MLS ID #E13717678, RE/MAX WEST REALTY INC.. TRREB
 - C$1,295,0004 bd4 ba-- sqft102 William Stephenson Dr, Whitby, ON L1N 8T1For Sale
 MLS ID #E13662750, THE REALTY MARKET INC. TRREB
 - C$999,9994 bd2 ba-- sqft229 Glen Hill Dr, Whitby, ON L1N 7J5For Sale
 MLS ID #E14106350, ROYAL LEPAGE CITIZEN REALTY. TRREB
 - C$1,099,0006 bd4 ba-- sqft62 Swordfish Dr, Whitby, ON L1P 0K5For Sale
 MLS ID #E13049854, COLDWELL BANKER SUN REALTY. TRREB
