Welcome to 58 Lurosa Crescent, a bright and beautifully maintained family home nestled in the highly desirable Taunton North community of Whitby. **Featuring fresh paint and newly installed basement flooring**, this move-in-ready home offers an inviting open-concept layout. The dramatic living room showcases soaring ceilings, impressive arched windows and an abundance of natural light. Hardwood flooring flows through the principal living areas, while the spacious family room offers a cozy gas fireplace and plenty of room for everyday family living and entertaining. The bright, functional kitchen features granite countertops, ample cabinetry, stainless-steel appliances, stylish backsplash and a convenient breakfast bar. The adjoining breakfast area offers a walkout to the fully fenced backyard with a large patio-perfect for summer BBQs, outdoor dining and entertaining. Upstairs offers comfortable bedrooms, including a spacious primary retreat with ensuite access. **The finished basement, enhanced with brand-new flooring**, provides versatile additional living space with an extra bedroom, ideal for guests, extended family, a home office or recreation space, plus ample storage and a separate laundry/utility area. Situated in a family-friendly neighbourhood close to excellent schools, parks, shopping, restaurants, transit and major highways. A wonderful opportunity to own a freshly updated, well-cared-for home in one of Whitby's sought-after communities. Move in and enjoy!
For sale
C$938,800
58 Lurosa Cres, Whitby, ON L1R 3A9
4beds
3baths
Single Family Residence
Built in ----
3,786 Square Feet Lot
$-- Zestimate®
C$--/sqft
C$-- HOA
What's special
Inviting open-concept layoutSoaring ceilingsImpressive arched windowsAbundance of natural lightSpacious family roomCozy gas fireplaceBright functional kitchen
- 17 hours
- 2
- 0
Zillow last checked:
Listing updated:
Listed by:
RE/MAX REALTRON REALTY INC.
Source: TRREB,MLS®#: E13882250 Originating MLS®#: Toronto Regional Real Estate Board
Originating MLS®#: Toronto Regional Real Estate BoardFacts & features
Interior
Bedrooms & bathrooms
- Bedrooms: 4
- Bathrooms: 3
Heating
- Forced Air, Gas
Cooling
- Central Air
Features
- Other
- Basement: Finished,Full
- Has fireplace: Yes
Interior area
- Living area range: 1500-2000 null
Video & virtual tour
Property
Parking
- Total spaces: 5
- Parking features: Private
- Has attached garage: Yes
Features
- Stories: 2
- Pool features: None
Lot
- Size: 3,786 Square Feet
Details
- Parcel number: 0
Construction
Type & style
- Home type: SingleFamily
- Property subtype: Single Family Residence
Materials
- Brick
- Foundation: Unknown
- Roof: Shingle
Utilities & green energy
- Sewer: Sewer
Community & HOA
Location
- Region: Whitby
Financial & listing details
- Annual tax amount: C$7,645
- Date on market: 10/9/2026
Price history
Price history is unavailable.
Public tax history
Tax history is unavailable.
Climate risks
Neighborhood: L1R
Nearby schools
GreatSchools rating
No schools nearby
We couldn't find any schools near this home.
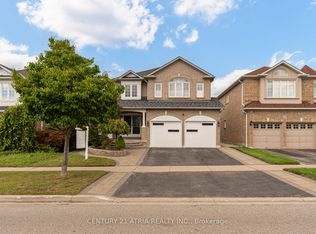
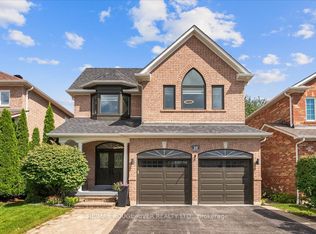
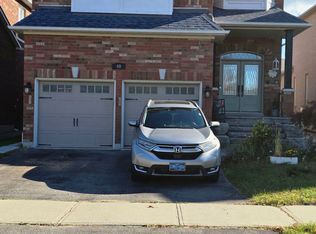
Similar homes
- C$899,0004 bd4 ba-- sqft14 Floree St, Whitby, ON L1R 3B2For Sale
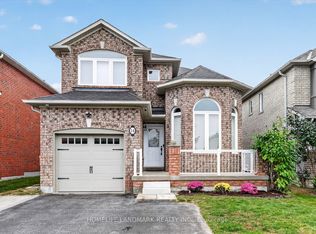 MLS ID #E13846686, HOMELIFE LANDMARK REALTY INC.. TRREB
 - C$999,0004 bd3 ba-- sqft22 Swansea St, Whitby, ON L1P 0B3For Sale
 MLS ID #E13862074, REMAX YOUR COMMUNITY REALTY. TRREB
 - C$950,0006 bd4 ba-- sqft43 Vickery St, Whitby, ON L1P 0L2For Sale
 MLS ID #E13859492, RIGHT AT HOME REALTY INC.. TRREB
 - C$959,9004 bd4 ba-- sqft61 Forest Heights St, Whitby, ON L1R 1T8For Sale
 MLS ID #E13844372, ROYAL HERITAGE REALTY LTD.. TRREB
