Welcome to this stunning, newly built 4-bedroom semi-detached home, offering modern comfort and style throughout. The main level features beautiful hardwood flooring, large windows that fill the spacious living area with natural light, and a bright open-concept layout perfect for entertaining family and friends.The modern eat-in kitchen is the heart of the home, featuring granite countertops, ample cabinetry, and a walkout to a private, fully fenced backyard. The spacious primary bedroom offers a peaceful retreat with a generous ensuite featuring a separate glass shower and a walk-in closet.The unfinished basement has drywall and offers plenty of potential to create additional living space to suit your needs.Conveniently located close to major highways, shopping, a recreation centre, Thermea Spa, tennis courts, and public transit, this home offers the perfect combination of comfort, convenience, and modern living. Families will appreciate the proximity to highly rated public and Catholic schools. Nature enthusiasts will delight in the nearby conservation area and parks.Don't miss the chance to make this exceptional property your new home!
For sale
C$839,999
19 Conarty Cres, Whitby, ON L1P 0L4
4beds
3baths
Single Family Residence
Built in ----
2,346 Square Feet Lot
$-- Zestimate®
C$--/sqft
C$-- HOA
What's special
Beautiful hardwood flooringModern eat-in kitchenGranite countertopsAmple cabinetryWalk-in closet
- 49 days
- 14
- 0
Zillow last checked:
Listing updated:
Listed by:
RE/MAX HALLMARK REALTY LTD.
Source: TRREB,MLS®#: E13692586 Originating MLS®#: Toronto Regional Real Estate Board
Originating MLS®#: Toronto Regional Real Estate BoardFacts & features
Interior
Bedrooms & bathrooms
- Bedrooms: 4
- Bathrooms: 3
Primary bedroom
- Level: Second
- Dimensions: 4.23 x 3.63
Bedroom 2
- Level: Second
- Dimensions: 2.78 x 3.31
Bedroom 3
- Level: Second
- Dimensions: 2.93 x 3.36
Other
- Level: Main
- Dimensions: 2.52 x 6.16
Breakfast
- Level: Main
- Dimensions: 2.52 x 6.16
Living room
- Level: Main
- Dimensions: 3.33 x 6.16
Heating
- Forced Air, Electric
Cooling
- Central Air
Features
- None
- Basement: Unfinished,Separate Entrance
- Has fireplace: Yes
Interior area
- Living area range: 1500-2000 null
Video & virtual tour
Property
Parking
- Total spaces: 2
- Parking features: Private
- Has garage: Yes
Features
- Stories: 2
- Pool features: None
Lot
- Size: 2,346 Square Feet
Details
- Parcel number: 265702230
Construction
Type & style
- Home type: SingleFamily
- Property subtype: Single Family Residence
Materials
- Brick
- Foundation: Concrete
- Roof: Asphalt Shingle
Utilities & green energy
- Sewer: Sewer
Community & HOA
Location
- Region: Whitby
Financial & listing details
- Annual tax amount: C$6,760
- Date on market: 8/19/2026
Price history
Price history is unavailable.
Public tax history
Tax history is unavailable.
Climate risks
Neighborhood: L1P
Nearby schools
GreatSchools rating
No schools nearby
We couldn't find any schools near this home.

Similar homes
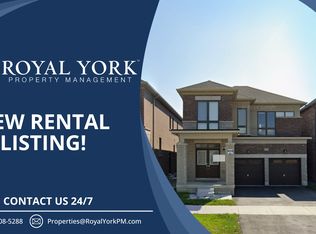
- C$889,0004 bd3 ba-- sqft94 Conarty Cres, Whitby, ON L1P 0L3For Sale
 MLS ID #E13635200, POWER 7 REALTY. TRREB
 - C$799,9993 bd3 ba-- sqft17 Holman Ct, Whitby, ON L1P 1W9For Sale
 MLS ID #E13871238, RE/MAX IMPACT REALTY. TRREB
 - C$950,0006 bd4 ba-- sqft43 Vickery St, Whitby, ON L1P 0L2For Sale
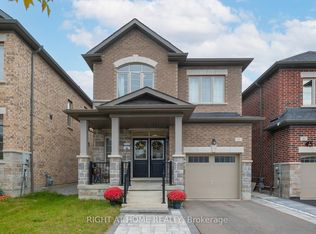 MLS ID #E13859492, RIGHT AT HOME REALTY INC.. TRREB
 - C$899,0004 bd4 ba-- sqft14 Floree St, Whitby, ON L1R 3B2For Sale
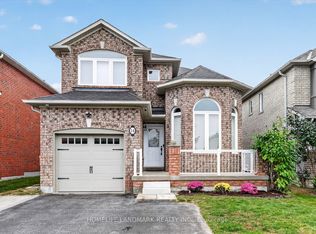 MLS ID #E13846686, HOMELIFE LANDMARK REALTY INC.. TRREB
