Absolutely Stunning & Professionally Finished! This beautiful 2-story detached home, newly developed and completed in 2022, is nestled in the highly demanded East Dale community. Thoughtfully designed with a functional layout, the main floor features upgraded hardwood flooring, a bright family room, and a spacious kitchen with a breakfast area-perfect for family gatherings.The upper level boasts 4 large, spacious bedrooms. A massive bonus feature includes a professionally finished, in-law suite in the basement with a separate side entrance, fully equipped with a kitchen, living area, laundry and 2 additional bedrooms.Conveniently located just minutes from Highways 401 and 407, shopping malls, top-ranking schools, parks, and all major amenities. An absolute must-see home that you do not want to miss!
For sale
C$899,000
1301 Apollo St, Oshawa, ON L1K 3E6
6beds
4baths
Single Family Residence
Built in ----
3,789 Square Feet Lot
$-- Zestimate®
C$--/sqft
C$-- HOA
What's special
Upgraded hardwood flooringBright family roomSeparate side entrance
- 3 days
- 26
- 0
Zillow last checked:
Listing updated:
Listed by:
HOMELIFE/MIRACLE REALTY LTD
Source: TRREB,MLS®#: E14097644 Originating MLS®#: Toronto Regional Real Estate Board
Originating MLS®#: Toronto Regional Real Estate BoardFacts & features
Interior
Bedrooms & bathrooms
- Bedrooms: 6
- Bathrooms: 4
Heating
- Forced Air, Gas
Cooling
- Central Air
Features
- In-Law Suite
- Basement: Finished,Separate Entrance
- Has fireplace: Yes
- Fireplace features: Natural Gas
Interior area
- Living area range: 2000-2500 null
Property
Parking
- Total spaces: 4
- Parking features: Private
- Has garage: Yes
Features
- Stories: 2
- Pool features: None
Lot
- Size: 3,789 Square Feet
- Features: Golf, Greenbelt/Conservation, Park, Place Of Worship, Rec./Commun.Centre, School, Other Shaped Lot
Details
- Parcel number: 163350849
Construction
Type & style
- Home type: SingleFamily
- Property subtype: Single Family Residence
Materials
- Brick, Stucco (Plaster)
- Foundation: Concrete
- Roof: Asphalt Shingle
Utilities & green energy
- Sewer: Sewer
Community & HOA
Location
- Region: Oshawa
Financial & listing details
- Annual tax amount: C$7,622
- Date on market: 10/20/2026
Price history
Price history is unavailable.
Public tax history
Tax history is unavailable.
Climate risks
Neighborhood: Eastdale
Nearby schools
GreatSchools rating
No schools nearby
We couldn't find any schools near this home.


Similar homes
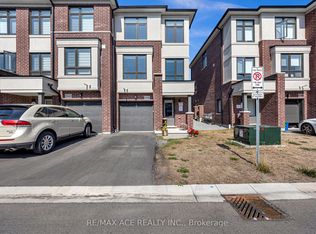
- C$949,9996 bd4 ba-- sqft1318 Apollo St, Oshawa, ON L1K 3E6For Sale
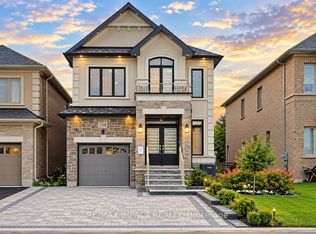 MLS ID #E13811432, RE/MAX IMPACT REALTY. TRREB
 - C$949,9004 bd4 ba-- sqft219 Fleetwood Dr, Oshawa, ON L1K 3E7For Sale
 MLS ID #E13031806, RIGHT AT HOME REALTY INC.. TRREB
 - C$989,9006 bd10 ba-- sqft267 Fleetwood Dr, Oshawa, ON L1K 1B9For Sale
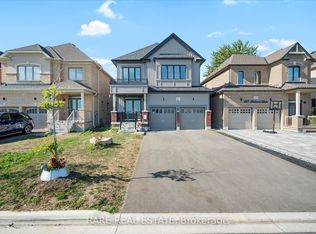 MLS ID #E13825746, RARE REAL ESTATE. TRREB
 - C$888,0004 bd4 ba-- sqft1140 Beneford Rd, Oshawa, ON L1K 0A2For Sale
 MLS ID #E13830128, RE/MAX HALLMARK REALTY LTD.. TRREB
