Property is located in one of Whitby's most desirable communities! Featuring 3+1 bedrooms, this beautifully maintained home offers a spacious kitchen with quartz countertops, refaced kitchen doors, updated backsplash, and upgraded appliances including the stove, refrigerator, and range (2022). The kitchen also features a walkout to a large deck, perfect for entertaining. Enjoy a professionally landscaped oversized pie-shaped backyard oasis complete with a tranquil pond. The primary bedroom includes his & hers closets and a semi-ensuite bathroom. Recent upgrades throughout the home include a fully renovated top-floor washroom (February 2026), updated lower-level washroom (2024), new laminate flooring in the lower level (March 2026), and a 200-amp electrical service upgrade (August 2021).Conveniently located within walking distance to Glen Hill Park and just minutes from schools, shopping, transit, and all essential amenities.
For sale
C$1,125,000
229 Glen Hill Dr, Whitby, ON L1N 7J5
4beds
2baths
Single Family Residence
Built in ----
2,627 Square Feet Lot
$-- Zestimate®
C$--/sqft
C$-- HOA
What's special
Spacious kitchenQuartz countertopsRefaced kitchen doorsUpdated backsplashTranquil pondFully renovated top-floor washroomUpdated lower-level washroom
- 79 days |
- 1 |
- 0 |
Zillow last checked:
Listing updated:
Listed by:
ROYAL LEPAGE CITIZEN REALTY
Source: TRREB,MLS®#: E13154522 Originating MLS®#: Toronto Regional Real Estate Board
Originating MLS®#: Toronto Regional Real Estate BoardFacts & features
Interior
Bedrooms & bathrooms
- Bedrooms: 4
- Bathrooms: 2
Heating
- Forced Air, Gas
Cooling
- Central Air
Features
- Other
- Basement: Finished
- Has fireplace: No
Interior area
- Living area range: 1100-1500 null
Property
Parking
- Total spaces: 5
- Parking features: Garage
- Has garage: Yes
Features
- Pool features: None
Lot
- Size: 2,627 Square Feet
- Features: Pie Shaped Lot
Details
- Parcel number: 265210606
Construction
Type & style
- Home type: SingleFamily
- Property subtype: Single Family Residence
Materials
- Brick
- Foundation: Concrete
- Roof: Asphalt Shingle
Utilities & green energy
- Sewer: Sewer
Community & HOA
Location
- Region: Whitby
Financial & listing details
- Annual tax amount: C$5,462
- Date on market: 5/21/2026
R
ROYAL LEPAGE CITIZEN REALTY
By pressing Contact Agent, you agree that the real estate professional identified above may call/text you about your search, which may involve use of automated means and pre-recorded/artificial voices. You don't need to consent as a condition of buying any property, goods, or services. Message/data rates may apply. You also agree to our Terms of Use. Zillow does not endorse any real estate professionals. We may share information about your recent and future site activity with your agent to help them understand what you're looking for in a home.
Price history
Price history is unavailable.
Public tax history
Tax history is unavailable.
Climate risks
Neighborhood: L1N
Nearby schools
GreatSchools rating
No schools nearby
We couldn't find any schools near this home.
- C$1,7002 bd1 ba-- sqft211 Glen Hill Dr, Whitby, ON L1N7J5For Rent

- C$849,0003 bd3 ba-- sqft424 Prince Of Wales Dr, Whitby, ON L1N6M9For Sale

- C$2,850,0006 bd5 ba-- sqft153 Elizabeth Cres N, Whitby, ON L1N3S1New Construction

- C$875,0004 bd1 ba-- sqft166 Elizabeth Cres N, Whitby, ON L1N3R7For Sale
- C$--2 bd1 ba900 sqft22 Maplewood Dr #2, Whitby, ON L1N7C4Off Market
- C$890,0004 bd2 ba-- sqft4 Hiscox Ct, Whitby, ON L1N9A6For Sale
- C$--2 bd1 ba760 sqft8 Maplewood Dr #2, Whitby, ON L1N7A5Off Market
- C$1,179,9005 bd4 ba-- sqft338 Prince Of Wales Dr, Whitby, ON L1N6M9For Sale
Similar homes
- C$1,149,0006 bd4 ba-- sqft60 Furrow Dr, Whitby, ON L1R 1Y7For Sale
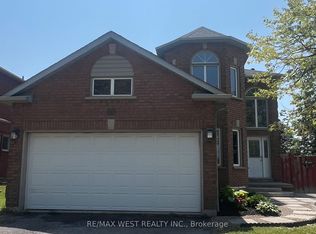 MLS ID #E13526936, RE/MAX WEST REALTY INC.. TRREB
 - C$1,299,9006 bd4 ba-- sqft47 Glen Hill Dr, Whitby, ON L1N 6Z8For Sale
 MLS ID #E13591440, MASTER`S TRUST REALTY INC.. TRREB
 - C$898,0004 bd4 ba-- sqft301 Glen Hill Dr, Whitby, ON L1N 7J6For Sale
 MLS ID #E13603546, CENTURY 21 KENNECT REALTY. TRREB
 - C$1,199,9004 bd4 ba-- sqft2369 Dress Circle Cres, Oshawa, ON L1L 0L8For Sale
 MLS ID #E13614786, HIGHPOINT HOMES REALTY. TRREB
 - C$949,9003 bd3 ba-- sqft414 Centre St N, Whitby, ON L1N 4T4For SaleMLS ID #E13205976, SUTTON GROUP-HERITAGE REALTY INC.. TRREB
- C$699,9004 bd2 ba-- sqft607 Stevenson Rd N, Oshawa, ON L1J 5P2For SaleMLS ID #E13645006, RE/MAX REALTRON REALTY INC.. TRREB
- C$915,0003 bd3 ba-- sqft6 Knotty Pine Dr, Whitby, ON L1R 2J6For SaleMLS ID #E13623084, RE/MAX ROUGE RIVER REALTY LTD.. TRREB
- C$929,0005 bd3 ba-- sqft693 Barnes Cres, Oshawa, ON L1J 8K2For SaleMLS ID #E13579782, REALTY EXECUTIVES PLUS LTD. TRREB
- C$1,430,0005 bd5 ba-- sqft1 Campview St, Whitby, ON L1R 0K5For SaleMLS ID #E13653248, RIGHT AT HOME REALTY INC.. TRREB
- C$1,099,0004 bd4 ba-- sqft90 Chapman Dr, Ajax, ON L1T 3E6For SaleMLS ID #E13443172, HOMELIFE BROADWAY REALTY INC.. TRREB
- C$1,099,9004 bd4 ba-- sqft20 Love Cres, Ajax, ON L1S 4T1For SaleMLS ID #E13548316, Re/Max All-Stars Realty Inc.. TRREB
- C$1,170,0006 bd4 ba-- sqft128 Sutherland Ave, Oshawa, ON L1G 2G5For SaleMLS ID #E13022582, SUTTON GROUP-ADMIRAL REALTY INC.. TRREB
- C$879,0005 bd4 ba-- sqft1033 Grandview St N, Oshawa, ON L1K 2S8For SaleMLS ID #E13649638, ROYAL LEPAGE PLATINUM REALTY. TRREB
- C$1,039,9994 bd4 ba-- sqft1450 Rennie St, Oshawa, ON L1K 0N9For SaleMLS ID #E13072648, COMFREE. TRREB
- C$1,050,0004 bd4 ba-- sqft68 Ritchie Ave, Ajax, ON L1S 6S4For SaleMLS ID #E13445236, RE/MAX PREMIER INC.. TRREB
- C$799,0003 bd3 ba-- sqft12 Thelma Dr, Whitby, ON L1P 0N3For SaleMLS ID #E13640130, HOMELIFE/MIRACLE REALTY LTD. TRREB
- C$899,0005 bd4 ba-- sqft45 Rich Cres, Whitby, ON L1P 1V9For SaleMLS ID #E13040476, RE/MAX ROUGE RIVER REALTY LTD.. TRREB
- C$774,9004 bd2 ba-- sqft258 Nipigon St, Oshawa, ON L1J 4N7For SaleMLS ID #E13621174, CENTURY 21 LEADING EDGE REALTY INC.. TRREB
- C$1,138,0004 bd4 ba-- sqft28 Parkinson Rd E, Markham, ON L3P 4G5For SaleMLS ID #N13133518, KW Living Realty. TRREB
- C$798,0005 bd3 ba-- sqft14 Heatherwood Rd, Ajax, ON L1S 2K7For SaleMLS ID #E13652660, HOMELIFE/GTA REALTY INC.. TRREB
