An exceptional custom John Boddy Home located on a coveted premium lot, backing onto conservation in South Ajax. This unique Regalton model offers custom designs and premium finishes throughout, including: -10-foot ceilings on the main floor and 9-foot ceilings on the 2nd floor-stainless steel appliances in the Kitchen-3 gas fireplaces-Waffle ceiling-Composite deck overlooking the scenic backyard views-An extended double-garage that increases space for storage and living in the bedrooms above-Expansive lower level with an entertainment area, wet bar and a rear walk-out with potential for extended living
For sale
C$1,649,000
120 Sharplin Dr, Ajax, ON L1Z 0P3
4beds
5baths
Single Family Residence
Built in ----
5,574 Square Feet Lot
$-- Zestimate®
C$--/sqft
C$-- HOA
What's special
Coveted premium lotBacking onto conservationWaffle ceilingWet barRear walk-out
- 2 days |
- 12 |
- 1 |
Zillow last checked:
Listing updated:
Listed by:
REMAX CONNECT REALTY
Source: TRREB,MLS®#: E13704260 Originating MLS®#: Toronto Regional Real Estate Board
Originating MLS®#: Toronto Regional Real Estate BoardFacts & features
Interior
Bedrooms & bathrooms
- Bedrooms: 4
- Bathrooms: 5
Bedroom
- Level: Second
- Dimensions: 6.3 x 5.56
Bedroom 2
- Level: Second
- Dimensions: 5.39 x 4.27
Bedroom 3
- Level: Second
- Dimensions: 5.79 x 3.66
Bedroom 4
- Level: Second
- Dimensions: 3.66 x 3.66
Family room
- Level: Ground
- Dimensions: 6.3 x 3.96
Game room
- Level: Basement
- Dimensions: 6.4 x 3.66
Kitchen
- Level: Ground
- Dimensions: 9.04 x 3.2
Living room
- Level: Second
- Dimensions: 6.6 x 3.66
Recreation
- Level: Basement
- Dimensions: 6.3 x 7.16
Heating
- Forced Air, Gas
Cooling
- Central Air
Appliances
- Included: Disposal
Features
- In-Law Capability, Central Vacuum
- Flooring: Carpet Free
- Basement: Finished with Walk-Out,Separate Entrance
- Has fireplace: Yes
- Fireplace features: Family Room, Recreation Room, Other
Interior area
- Living area range: 3000-3500 null
Property
Parking
- Total spaces: 4
- Parking features: Private Double, Garage Door Opener
- Has garage: Yes
Features
- Stories: 2
- Pool features: None
- Waterfront features: None
Lot
- Size: 5,574 Square Feet
- Features: Fenced Yard, Greenbelt/Conservation, Lake/Pond, Place Of Worship, Ravine, School Bus Route, Rectangular Lot
Details
- Parcel number: 264821935
Construction
Type & style
- Home type: SingleFamily
- Property subtype: Single Family Residence
Materials
- Brick
- Foundation: Concrete
- Roof: Asphalt Shingle
Details
- Builder name: JOHN BODDY HOMES
Utilities & green energy
- Sewer: Sewer
Community & HOA
Community
- Security: Alarm System, Carbon Monoxide Detector(s), Smoke Detector(s)
Location
- Region: Ajax
Financial & listing details
- Annual tax amount: C$10,772
- Date on market: 8/23/2026
Price history
Price history is unavailable.
Public tax history
Tax history is unavailable.
Climate risks
Neighborhood: Carruthers Creek
Nearby schools
GreatSchools rating
No schools nearby
We couldn't find any schools near this home.
- C$1,565,0004 bd4 ba-- sqft707 Audley Rd S, Ajax, ON L1Z0T7For Sale

- C$3,6003 bd3 ba-- sqft59 Jevons Dr, Ajax, ON L1Z0T6For Rent

- C$1,199,9004 bd4 ba-- sqft79 Jevons Dr, Ajax, ON L1Z0T6For Sale

- C$--1 bd1 ba700 sqft73 Keywood St, Ajax, ON L1Z2E4Off Market
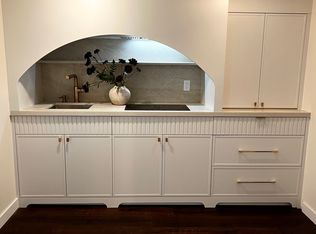
- C$--1 bd1 ba600 sqft106 Whitefoot Cres, Ajax, ON L1Z2E3Off Market
- C$--1 bd1 ba760 sqft13 Quaintance Ave #2, Ajax, ON L1Z1P3Off Market
- C$1,339,0005 bd4 ba-- sqft72 Warwick Ave, Ajax, ON L1Z1L6For Sale
- C$2,9503 bd3 ba-- sqft72 Keywood St, Ajax, ON L1Z2E4For Rent
Similar homes
- C$1,695,0007 bd6 ba-- sqft8 Mackeller Ct, Ajax, ON L1T 0G2For Sale
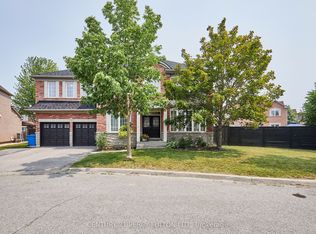 MLS ID #E13703968, CENTURY 21 PERCY FULTON LTD.. TRREB
 - C$1,339,0005 bd4 ba-- sqft72 Warwick Ave, Ajax, ON L1Z 1L6For Sale
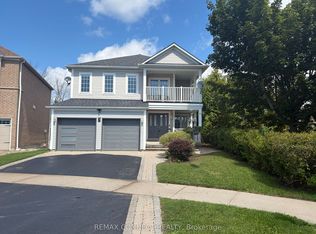 MLS ID #E13667778, REMAX CONNECT REALTY. TRREB
 - C$1,534,9004 bd4 ba-- sqft63 Kennett Dr, Whitby, ON L1P 1L5For Sale
 MLS ID #E13677874, ROYAL HERITAGE REALTY LTD.. TRREB
 - C$1,549,0004 bd5 ba-- sqft467 Oakwood Dr, Pickering, ON L1W 2M8For Sale
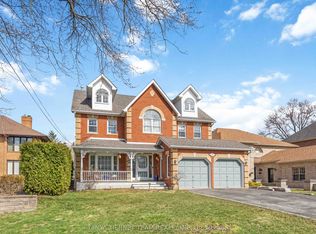 MLS ID #E13701460, TANYA TIERNEY TEAM REALTY INC.. TRREB
 - C$1,350,0004 bd5 ba-- sqft96 Hoile Dr, Ajax, ON L1Z 1N4For SaleMLS ID #E13657750, RE/MAX REALTRON REALTY INC.. TRREB
- C$1,675,0004 bd4 ba-- sqft102 Kennett Dr, Whitby, ON L1P 1L5For SaleMLS ID #E13534718, SUTTON GROUP-HERITAGE REALTY INC.. TRREB
- C$1,799,9997 bd6 ba-- sqft2904 Range Line Rd, Ajax, ON L1S 1C1For SaleMLS ID #E13583834, ROYAL LEPAGE SIGNATURE REALTY. TRREB
- C$1,800,0005 bd4 ba-- sqft470 Poplar Ave, Ajax, ON L1S 1E8For SaleMLS ID #E13633392, Royal LePage Frank Real Estate. TRREB
- C$1,488,8887 bd6 ba-- sqft1 Morningstar Ave, Whitby, ON L1R 0P2For SaleMLS ID #E13704048, ROYAL LEPAGE IGNITE REALTY. TRREB
- C$1,649,9004 bd3 ba-- sqft17 Burgundy Ct, Whitby, ON L1R 3H7For SaleMLS ID #E13642366, DAN PLOWMAN TEAM REALTY INC.. TRREB
- C$1,699,0004 bd4 ba-- sqft1917 Fairport Rd, Pickering, ON L1V 1T5For SaleMLS ID #E13679352, CENTURY 21 KING`S QUAY REAL ESTATE INC.. TRREB
- C$1,499,0005 bd5 ba-- sqft69 Gillett Dr, Ajax, ON L1Z 0E2For SaleMLS ID #E13555838, RE/MAX ROUGE RIVER REALTY LTD.. TRREB
- C$1,550,0004 bd4 ba-- sqft2396 Southcott Rd, Pickering, ON L1X 2T3For SaleMLS ID #E13666680, RE/MAX ACE REALTY INC.. TRREB
- C$1,299,9005 bd3 ba-- sqft34 Kennett Dr, Whitby, ON L1P 1L5For SaleMLS ID #E13670858, RE/MAX ROUGE RIVER REALTY LTD.. TRREB
- C$1,050,0004 bd3 ba-- sqft2361 Southcott Rd, Pickering, ON L1X 2T3For SaleMLS ID #E13711120, REMAX CONNECT REALTY. TRREB
- C$1,475,0005 bd5 ba-- sqft9 Nettles Ct, Whitby, ON L1P 1L5For SaleMLS ID #E13592650, REMAX CONNECT REALTY. TRREB
- C$1,829,9005 bd5 ba-- sqft1872 Appleview Rd, Pickering, ON L1V 1T8For SaleMLS ID #E13657294, RE/MAX METROPOLIS REALTY. TRREB
- C$1,899,0005 bd5 ba-- sqft30 Hanover Ct, Whitby, ON L1N 7J2For SaleMLS ID #E13527230, RE/MAX ROUGE RIVER REALTY LTD.. TRREB
- C$859,9994 bd3 ba-- sqft215 Willowbrook Dr, Whitby, ON L1R 2Z2For SaleMLS ID #E13703412, RE/MAX REAL ESTATE CENTRE INC.. TRREB
- C$1,599,9997 bd4 ba-- sqft11 Steepleview Ct, Oshawa, ON L1H 7K4For SaleMLS ID #E13635052, DAN PLOWMAN TEAM REALTY INC.. TRREB
