Tucked into one of Ajax's most prestigious lakefront communities and surrounded by multi-million dollar homes, this stunning custom-built residence offers 4,104 sq ft of thoughtfully designed living space on an incredible 50x200 ft lot directly beside Lake Ontario. Strategically designed with a unique 3-storey layout, the home was built so the "basement" level is fully above grade-offering all the space and functionality of a lower level while benefiting from natural light, large windows, and accessibility throughout. Owned by the original owner and meticulously maintained, the home features a fully above-grade self-contained in-law suite on the ground level with no stairs, complete with its own kitchen, living/dining space, bedroom, and 3pc bath, ideal for multigenerational living or guests. The ground level also features heated floors, laundry room, and access to the 3-car garage. The beautifully updated 2021 custom chef's kitchen features a massive island, Miele dishwasher, gas stove, beverage fridge, microwave, and walkout to the front porch with stunning lake views. The main level also offers hardwood flooring throughout, pot lights, spacious office, living and dining rooms, and breathtaking family room with soaring ceilings, wood fireplace, and walkout to the backyard deck and landscaped patio. Large windows throughout flood the home with natural light while showcasing lake views. The main level is complete with huge primary retreat with double closets and luxurious 4pc ensuite with heated floors. Upstairs offers 3 spacious bedrooms with walk-in closets and a 4pc bathroom. Additional features include extensive perennial gardens, front and rear patios, deep private backyard with shed, and numerous updates including kitchen(2021), windows(2014), roof with 50-yr transferable warranty(2014), furnace & A/C (2021), hardwood flooring, and more. Enjoy an exceptional lifestyle steps to waterfront trails, beaches, tennis & pickleball courts, parks, highways.
For sale
C$1,800,000
470 Poplar Ave, Ajax, ON L1S 1E8
5beds
4baths
Single Family Residence
Built in ----
0 Square Feet Lot
$-- Zestimate®
C$--/sqft
C$-- HOA
What's special
- 79 days
- 19
- 1
Zillow last checked:
Listing updated:
Listed by:
Royal LePage Frank Real Estate
Source: TRREB,MLS®#: E13633392 Originating MLS®#: Central Lakes Association of REALTORS
Originating MLS®#: Central Lakes Association of REALTORSFacts & features
Interior
Bedrooms & bathrooms
- Bedrooms: 5
- Bathrooms: 4
Primary bedroom
- Level: Second
- Dimensions: 3.95 x 7.26
Bedroom 2
- Level: Third
- Dimensions: 5.19 x 3.93
Bedroom 3
- Level: Third
- Dimensions: 3.25 x 6.44
Bedroom 4
- Level: Third
- Dimensions: 4.38 x 3.61
Bedroom 5
- Level: Ground
- Dimensions: 3.95 x 6.23
Dining room
- Level: Second
- Dimensions: 5.38 x 5.62
Dining room
- Level: Ground
- Dimensions: 3.2 x 3.03
Family room
- Level: Second
- Dimensions: 4.36 x 6.09
Kitchen
- Level: Ground
- Dimensions: 3.2 x 3.82
Kitchen
- Level: Second
- Dimensions: 2.98 x 5.97
Laundry
- Level: Ground
- Dimensions: 1.58 x 3.19
Living room
- Level: Second
- Dimensions: 3.42 x 6.2
Living room
- Level: Ground
- Dimensions: 3.2 x 3.84
Office
- Level: Second
- Dimensions: 2.88 x 5.52
Utility room
- Level: Basement
- Dimensions: 4.36 x 4.99
Heating
- Forced Air, Gas
Cooling
- Central Air
Appliances
- Included: Bar Fridge, Water Heater
Features
- Central Vacuum, ERV/HRV, Floor Drain, Guest Accommodations, In-Law Capability, In-Law Suite
- Flooring: Accessory Apartment
- Basement: Other
- Has fireplace: Yes
- Fireplace features: Wood Burning
Interior area
- Living area range: 3500-5000 null
Video & virtual tour
Property
Parking
- Total spaces: 9
- Parking features: Private, Garage Door Opener
- Has garage: Yes
Features
- Stories: 3
- Patio & porch: Deck, Porch
- Exterior features: Landscaped
- Pool features: None
- Has view: Yes
- View description: Beach, Lake, Skyline, Trees/Woods, Water
- Has water view: Yes
- Water view: Beach,Lake,Water
Lot
- Size: 0 Square Feet
- Features: Beach, Lake/Pond, Park, Public Transit, School, Rectangular Lot
Details
- Additional structures: Garden Shed
- Parcel number: 264810020
Construction
Type & style
- Home type: SingleFamily
- Property subtype: Single Family Residence
Materials
- Brick
- Foundation: Unknown
- Roof: Asphalt Shingle
Utilities & green energy
- Sewer: Sewer
Community & HOA
Location
- Region: Ajax
Financial & listing details
- Annual tax amount: C$14,758
- Date on market: 8/4/2026
Price history
Price history is unavailable.
Public tax history
Tax history is unavailable.
Climate risks
Neighborhood: Pickering Beach
Nearby schools
GreatSchools rating
No schools nearby
We couldn't find any schools near this home.

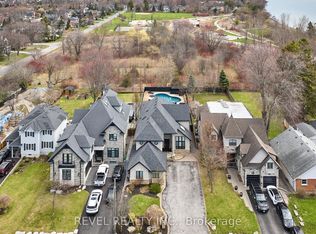


Similar homes
- C$1,799,9997 bd6 ba-- sqft2904 Range Line Rd, Ajax, ON L1S 1C1For Sale
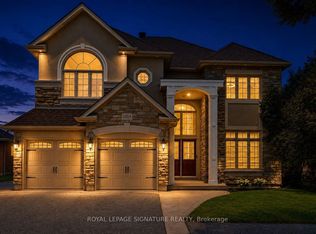 MLS ID #E13583834, ROYAL LEPAGE SIGNATURE REALTY. TRREB
 - C$1,599,0005 bd4 ba-- sqft977 Audley Rd S, Ajax, ON L1Z 1N6For Sale
 MLS ID #E13774146, Royal LePage Our Neighbourhood Realty. TRREB
 - C$1,799,0005 bd4 ba-- sqft34 Bradley Blvd, Clarington, ON L0B 1J0For Sale
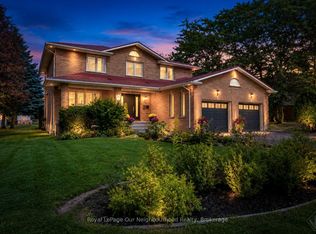 MLS ID #E13874940, Royal LePage Our Neighbourhood Realty. TRREB
 - C$1,699,0004 bd3 ba-- sqft1889 Appleview Rd, Pickering, ON L1V 1T7For Sale
 MLS ID #E13700436, RE/MAX HALLMARK FIRST GROUP REALTY LTD.. TRREB
