Rarely Offered Premium Ravine Lot! Welcome to this beautiful all-brick detached home, ideally situated on one of the most desirable lots in the community, with a ravine backing onto the property and extending along the south side, providing exceptional privacy and beautiful natural views. Built in 2016, 9 feet ceiling on main floor with pot lights, this spacious family home features 4 bedrooms plus a loft that can be used as home office, hardwood flooring throughout the main and second floors, an upgraded kitchen countertop, and upgraded bathroom countertops. Bright and functional layout with generous principal rooms, including a welcoming family room, separate dining room, breakfast area and well-appointed kitchen. The second floor offers spacious bedrooms, a loft area and a primary suite with ensuite and walk-in closet. Walkout basement with rough in bath provides excellent potential for future living space or recreation. Double-car garage plus 6 total parking spaces. A rare opportunity to own a well-maintained family home on a truly exceptional ravine lot, offering privacy, space and a peaceful natural setting while remaining close to schools, shopping, parks, transit and major highways.
For sale
C$1,180,000
2458 Bridle Rd, Oshawa, ON L1L 0J9
4beds
3baths
Single Family Residence
Built in ----
4,085 Square Feet Lot
$-- Zestimate®
C$--/sqft
C$-- HOA
What's special
All-brick detached homePremium ravine lotBeautiful natural viewsPot lightsSpacious family homeUpgraded kitchen countertopUpgraded bathroom countertops
- 10 hours
- 8
- 1
Zillow last checked:
Listing updated:
Listed by:
HOMELIFE NEW WORLD REALTY INC.
Source: TRREB,MLS®#: E13784306 Originating MLS®#: Toronto Regional Real Estate Board
Originating MLS®#: Toronto Regional Real Estate BoardFacts & features
Interior
Bedrooms & bathrooms
- Bedrooms: 4
- Bathrooms: 3
Heating
- Forced Air, Gas
Cooling
- Central Air
Appliances
- Included: Water Heater
Features
- Rough-In Bath
- Flooring: Carpet Free
- Basement: Full,Unfinished,Walk-Out Access
- Has fireplace: No
Interior area
- Living area range: 2500-3000 null
Property
Parking
- Total spaces: 6
- Parking features: Garage Door Opener
- Has garage: Yes
Features
- Stories: 2
- Patio & porch: Deck, Porch
- Exterior features: Privacy, Backs On Green Belt
- Pool features: None
Lot
- Size: 4,085 Square Feet
Details
- Parcel number: 162622430
- Other equipment: Air Exchanger, Ventilation System
Construction
Type & style
- Home type: SingleFamily
- Property subtype: Single Family Residence
Materials
- Brick
- Foundation: Concrete, Poured Concrete
- Roof: Asphalt Shingle
Utilities & green energy
- Sewer: Sewer
Community & HOA
Location
- Region: Oshawa
Financial & listing details
- Annual tax amount: C$8,872
- Date on market: 9/15/2026
Price history
Price history is unavailable.
Public tax history
Tax history is unavailable.
Climate risks
Neighborhood: Windfields
Nearby schools
GreatSchools rating
No schools nearby
We couldn't find any schools near this home.


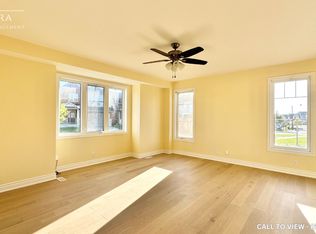
Similar homes
- C$1,150,0004 bd4 ba-- sqft2560 Bandsman Cres, Oshawa, ON L1L 0M2For Sale
 MLS ID #E13786010, DAN PLOWMAN TEAM REALTY INC.. TRREB
 - C$1,329,9005 bd4 ba-- sqft140 Taylorwood Ct, Oshawa, ON L1G 7V7For Sale
 MLS ID #E13785658, RE/MAX Jazz INC.. TRREB
 - C$1,299,9005 bd4 ba-- sqft412 Meadow St, Oshawa, ON L1L 1C1For Sale
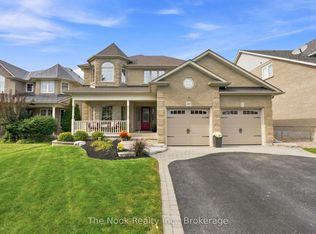 MLS ID #E13765252, The Nook Realty Inc.. TRREB
 - C$1,124,9007 bd5 ba-- sqft2507 Standardbred Dr, Oshawa, ON L1L 0J1For Sale
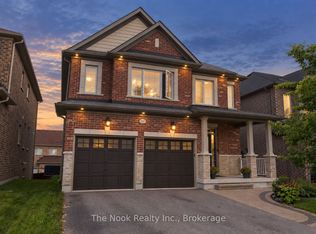 MLS ID #E13718794, The Nook Realty Inc.. TRREB
