Welcome To 2381 New Providence St Located In The Highly Desired Windfield Community. This Is A Rare Opportunity To Own A Beautifully Finished And Extensively Upgraded 5 Bedroom, 4 Bathroom Home. The Spacious Open-Concept Main Floor Features Impressive 9 &10 ft Ceilings, Oversized Windows And A Stunning Chef's Kitchen With A Walkout To Upper Deck. Walkout Basement Offers Access To Lower Level Deck With Large Windows On A Ravine Lot. Stunning Upgrades & Craftsmanship Throughout The Entire Home. Step Outside To A Beautifully Landscaped Backyard Oasis with Hot Tub. This Is A Must See In Person. Many Many Upgrades Through The Entire Home.
For sale
C$1,450,000
2381 New Providence St, Oshawa, ON L1L 0G1
5beds
4baths
Single Family Residence
Built in ----
4,988 Square Feet Lot
$-- Zestimate®
C$--/sqft
C$-- HOA
What's special
Spacious open-concept main floorOversized windowsWalkout to upper deckWalkout basement
- 18 hours |
- 2 |
- 1 |
Zillow last checked:
Listing updated:
Listed by:
DARK HORSE REALTY INC.
Source: TRREB,MLS®#: E13630512 Originating MLS®#: Toronto Regional Real Estate Board
Originating MLS®#: Toronto Regional Real Estate BoardFacts & features
Interior
Bedrooms & bathrooms
- Bedrooms: 5
- Bathrooms: 4
Primary bedroom
- Level: Second
- Dimensions: 5.36 x 4.17
Bedroom 2
- Level: Second
- Dimensions: 4.67 x 4.06
Bedroom 3
- Level: Second
- Dimensions: 4.67 x 3.05
Bedroom 4
- Level: Second
- Dimensions: 3.35 x 3.05
Bedroom 5
- Level: Second
- Dimensions: 4.06 x 3.05
Breakfast
- Level: Main
- Dimensions: 5.13 x 2.85
Den
- Level: Main
- Dimensions: 2.74 x 3.61
Dining room
- Level: Main
- Dimensions: 4.6 x 4.27
Family room
- Level: Main
- Dimensions: 5.18 x 4.17
Foyer
- Level: Main
Kitchen
- Level: Main
- Dimensions: 5.13 x 2.74
Laundry
- Level: Main
Heating
- Forced Air, Gas
Cooling
- Central Air
Features
- Central Vacuum
- Basement: Unfinished
- Has fireplace: Yes
- Fireplace features: Natural Gas, Family Room
Interior area
- Living area range: 3000-3500 null
Property
Parking
- Total spaces: 4
- Parking features: Private Double
- Has garage: Yes
Accessibility
- Accessibility features: None
Features
- Stories: 2
- Pool features: None
Lot
- Size: 4,988 Square Feet
- Features: School, Public Transit, Place Of Worship, Park, Library, Fenced Yard, Rectangular Lot
Details
- Parcel number: 162621742
Construction
Type & style
- Home type: SingleFamily
- Property subtype: Single Family Residence
Materials
- Brick, Aluminum Siding
- Foundation: Poured Concrete
- Roof: Asphalt Shingle
Utilities & green energy
- Sewer: Sewer
Community & HOA
Location
- Region: Oshawa
Financial & listing details
- Tax assessed value: C$641,000
- Annual tax amount: C$10,097
- Date on market: 8/2/2026
DARK HORSE REALTY INC.
DARK HORSE REALTY INC.
By pressing Contact Agent, you agree that the real estate professional identified above may call/text you about your search, which may involve use of automated means and pre-recorded/artificial voices. You don't need to consent as a condition of buying any property, goods, or services. Message/data rates may apply. You also agree to our Terms of Use. Zillow does not endorse any real estate professionals. We may share information about your recent and future site activity with your agent to help them understand what you're looking for in a home.
Price history
Price history is unavailable.
Public tax history
Tax history is unavailable.
Climate risks
Neighborhood: Windfields
Nearby schools
GreatSchools rating
No schools nearby
We couldn't find any schools near this home.
- C$--4 bd3 ba2.5k sqft2380 Victoria Park St #2380, Oshawa, ON L1L0G4Off Market
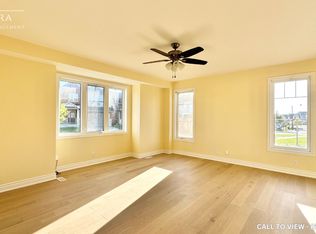
- C$--4 bd3 ba2.5k sqft2380 Victoria Park St, Oshawa, ON L1L0G4Off Market
- C$1,9503 bd1 ba-- sqft2364 Dobbinton St #BASEMENT, Oshawa, ON L1L0L4For Rent

- C$3,4003 bd3 ba-- sqft2436 New Providence St, Oshawa, ON L1L0G2For Rent
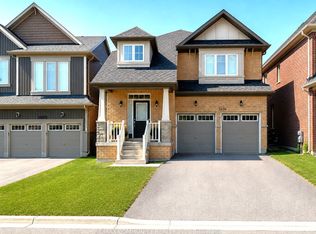
- C$1,249,0007 bd5 ba-- sqft2410 Bridle Rd, Oshawa, ON L1L0E1For Sale
- C$1,149,0006 bd5 ba-- sqft207 Symington Ave, Oshawa, ON L1L0J8For Sale
- C$1,020,0004 bd4 ba-- sqft121 Blackwell Cres, Oshawa, ON L1L0C8For Sale
- C$1,179,0006 bd4 ba-- sqft190 Symington Ave, Oshawa, ON L1L0J8For Sale
Similar homes
- C$1,299,9994 bd5 ba-- sqft2537 Snow Knight Dr, Oshawa, ON L1L 0K2New Construction
 MLS ID #E13629126, INTERNATIONAL REALTY FIRM, INC.. TRREB
 - C$1,370,0005 bd4 ba-- sqft140 Taylorwood Ct, Oshawa, ON L1G 7V7For Sale
 MLS ID #E13622064, RE/MAX Jazz INC.. TRREB
 - C$1,339,0008 bd5 ba-- sqft2549 Snow Knight Dr, Oshawa, ON L1L 0K2For Sale
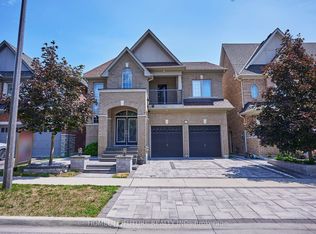 MLS ID #E13625968, HOMELIFE/FUTURE REALTY INC.. TRREB
 - C$1,249,0007 bd5 ba-- sqft2410 Bridle Rd, Oshawa, ON L1L 0E1For Sale
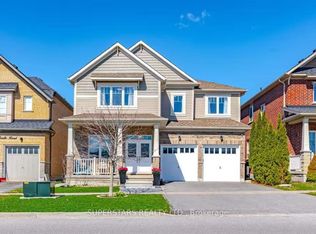 MLS ID #E13571330, SUPERSTARS REALTY LTD.. TRREB
 - C$1,149,0003 bd3 ba-- sqft480 Britannia Ave E, Oshawa, ON L1L 1B7For SaleMLS ID #E13620468, Keller Williams Energy Real Estate. TRREB
- C$1,479,9004 bd4 ba-- sqft1956 Don White Ct, Oshawa, ON L1K 1A1For SaleMLS ID #E13592212, Keller Williams Energy Real Estate. TRREB
- C$1,299,0004 bd4 ba-- sqft2020 Solar Pl, Oshawa, ON L1L 0A4For SaleMLS ID #E13569426, CENTURY 21 PARKLAND LTD.. TRREB
- C$1,199,9004 bd4 ba-- sqft2369 Dress Circle Cres, Oshawa, ON L1L 0L8For SaleMLS ID #E13614786, HIGHPOINT HOMES REALTY. TRREB
- C$799,9994 bd4 ba-- sqft2304 Winlord Pl, Oshawa, ON L1L 0B8For SaleMLS ID #E13619430, RIGHT AT HOME REALTY INC.. TRREB
- C$1,179,0006 bd4 ba-- sqft190 Symington Ave, Oshawa, ON L1L 0J8For SaleMLS ID #E13439170, RE/MAX MILLENNIUM REAL ESTATE. TRREB
- C$1,210,0005 bd4 ba-- sqft2481 Bandsman Cres, Oshawa, ON L1L 0M1New ConstructionMLS ID #E13543110, BENCHMARK SIGNATURE REALTY INC.. TRREB
- C$989,9005 bd3 ba-- sqft749 Black Cherry Dr, Oshawa, ON L1K 0P4For SaleMLS ID #E13621628, RE/MAX METROPOLIS REALTY. TRREB
- C$1,149,0006 bd5 ba-- sqft207 Symington Ave, Oshawa, ON L1L 0J8For SaleMLS ID #E13148754, RE/MAX WEST REALTY INC.. TRREB
- C$860,0004 bd3 ba-- sqft195 Ryerson Cres, Oshawa, ON L1G 8A8For SaleMLS ID #E13625462, RE/MAX REALTRON REALTY INC.. TRREB
- C$1,049,9994 bd3 ba-- sqft2571 Kentucky Derby Way, Oshawa, ON L1L 0K2For SaleMLS ID #E13600038, RE/MAX REALTRON REALTY INC.. TRREB
- C$780,0007 bd3 ba-- sqft1496 Simcoe St N, Oshawa, ON L1G 4X7For SaleMLS ID #E13623246, RE/MAX CROSSROADS REALTY INC.. TRREB
- C$1,229,0004 bd4 ba-- sqft2485 Bandsman Cres, Oshawa, ON L1L 0M1For SaleMLS ID #E12945986, RE/MAX WEST REALTY INC.. TRREB
- C$1,218,0004 bd4 ba-- sqft2489 Bandsman Cres W, Oshawa, ON L1L 0M1For SaleMLS ID #E12905324, RE/MAX EXCEL REALTY LTD.. TRREB
- C$1,020,0004 bd4 ba-- sqft121 Blackwell Cres, Oshawa, ON L1L 0C8For SaleMLS ID #E13213472, RE/MAX HALLMARK FIRST GROUP REALTY LTD.. TRREB
- C$824,9994 bd3 ba-- sqft1855 Dalhousie Cres, Oshawa, ON L1G 8C5For SaleMLS ID #E13615990, RE/MAX Jazz INC.. TRREB
