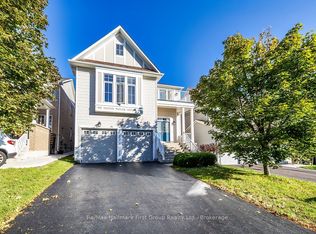
One of Only Seven Homes in Windfield Farms with a Three-Car Tandem Garage - 3,761 Sq Ft of Custom-Finished Living Space on a Rare 60-Foot Lot. Step Inside to 10-Foot Ceilings, Seven-Foot Doors, Upgraded Transom Windows, and a 10-Foot Custom Skylight that draws Natural Light Deep into the Main Floor. Custom Plaster Mouldings carry from the Entry Through the Second-Floor Hallway, and Hardwood Floors Run throughout the Main Floor and Upper Hall. The Upgraded Kitchen Features a 24-Inch Extended Pantry Built for how families actually use a Kitchen. Every Bedroom has its own Ensuite - A Genuine Rarity at Any Price Point. The Primary Suite Stands Apart: 200 Sq. Ft. (5) Pc. Ensuite with 18 Feet of Counter Space and His-&-Hers Walk-In Closets. Outside, Fully Landscaped Grounds Includes a 12 x 12 Gazebo & an Eight-Person Hot Tub. A Separate Basement Entrance with Roughed-In Bath Adds Flexibility - Whether You're Thinking In-Law Suite, Multigenerational Living, Or Future Rental Income. Set In Windfield Farms, Minutes from The University of Ontario Institute of Technology, Durham College, Costco, and Quick Access to the 407.
For sale
C$1,299,000
2020 Solar Pl, Oshawa, ON L1L 0A4
4beds
4baths
Single Family Residence
Built in ----
5,416 Square Feet Lot
$-- Zestimate®
C$--/sqft
C$-- HOA
What's special
- 17 hours |
- 1 |
- 0 |
Zillow last checked:
Listing updated:
Listed by:
CENTURY 21 PARKLAND LTD.
Source: TRREB,MLS®#: E13569426 Originating MLS®#: Toronto Regional Real Estate Board
Originating MLS®#: Toronto Regional Real Estate BoardFacts & features
Interior
Bedrooms & bathrooms
- Bedrooms: 4
- Bathrooms: 4
Primary bedroom
- Level: Second
- Dimensions: 6.31 x 5.91
Bedroom 2
- Level: Second
- Dimensions: 5.71 x 4.11
Bedroom 3
- Level: Second
- Dimensions: 4.31 x 3.91
Bedroom 4
- Level: Second
- Dimensions: 5.71 x 3.71
Den
- Level: Ground
- Dimensions: 3.54 x 3.28
Dining room
- Level: Ground
- Dimensions: 3.81 x 3.65
Family room
- Level: Ground
- Dimensions: 4.61 x 4.45
Kitchen
- Level: Ground
- Dimensions: 6.05 x 4.54
Laundry
- Level: Ground
- Dimensions: 5.65 x 2.01
Living room
- Level: Ground
- Dimensions: 4.61 x 3.61
Heating
- Forced Air, Gas
Cooling
- Central Air
Features
- Central Vacuum
- Basement: Unfinished
- Has fireplace: Yes
- Fireplace features: Natural Gas
Interior area
- Living area range: 3500-5000 null
Video & virtual tour
Property
Parking
- Total spaces: 7
- Parking features: Private Double
- Has garage: Yes
Features
- Stories: 2
- Pool features: None
Lot
- Size: 5,416 Square Feet
- Features: Public Transit, School, Rectangular Lot
Details
- Additional structures: Garden Shed
- Parcel number: 162620893
- Other equipment: Intercom
Construction
Type & style
- Home type: SingleFamily
- Property subtype: Single Family Residence
Materials
- Brick
- Foundation: Poured Concrete
- Roof: Asphalt Shingle
Utilities & green energy
- Sewer: Sewer
Community & HOA
Community
- Security: Alarm System
Location
- Region: Oshawa
Financial & listing details
- Annual tax amount: C$9,497
- Date on market: 7/15/2026
CENTURY 21 PARKLAND LTD.
CENTURY 21 PARKLAND LTD.
By pressing Contact Agent, you agree that the real estate professional identified above may call/text you about your search, which may involve use of automated means and pre-recorded/artificial voices. You don't need to consent as a condition of buying any property, goods, or services. Message/data rates may apply. You also agree to our Terms of Use. Zillow does not endorse any real estate professionals. We may share information about your recent and future site activity with your agent to help them understand what you're looking for in a home.
Price history
Price history is unavailable.
Public tax history
Tax history is unavailable.
Climate risks
Neighborhood: Windfields
Nearby schools
GreatSchools rating
No schools nearby
We couldn't find any schools near this home.
- C$2,0503 bd1 ba-- sqft2101 Bridle Rd #BASEMENT, Oshawa, ON L1L0A5For Sale

- C$1,050,0005 bd4 ba-- sqft165 Northern Dancer Dr, Oshawa, ON L1L0A3For Sale
- C$799,0003 bd3 ba-- sqft52 Norland Cir, Oshawa, ON L1L0A7For Sale
- C$--4 bd3 ba2.4k sqft91 Norland Cir, Oshawa, ON L1L0A7Off Market
- C$999,0004 bd5 ba-- sqft2243 Pilgrim Sq, Oshawa, ON L1L0B5For Sale
- C$--4 bd3 ba-- sqft25 Woodbine Pl, Oshawa, ON L1L1C6Off Market
- C$799,9003 bd3 ba-- sqft2009 Secretariat Pl, Oshawa, ON L1L1C8For Sale
- C$--4 bd4 ba-- sqft2158 Secretariat Ave #O, Oshawa, ON L1L0A9Off Market
Similar homes
- C$1,154,0005 bd4 ba-- sqft1920 Clearwater Ct, Oshawa, ON L1K 2Z6For Sale
 MLS ID #E13557912, CENTURY 21 LEADING EDGE REALTY INC.. TRREB
 - C$1,335,0007 bd4 ba-- sqft11 Downey Dr, Whitby, ON L1M 1J3For Sale
 MLS ID #E13572392, JOANNA KAZIMIERCZAK, MCNE, Salesperson. TRREB
 - C$1,249,0005 bd4 ba-- sqft19 Wigston Ct, Whitby, ON L1R 2B9For Sale
 MLS ID #E13540666, THE CANADIAN HOME REALTY INC.. TRREB
 - C$979,0004 bd4 ba-- sqft1620 Badgley Dr, Oshawa, ON L1K 0H2For Sale
 MLS ID #E13563936, Re/Max Hallmark First Group Realty Ltd.. TRREB
 - C$1,467,7006 bd5 ba-- sqft1127 Oshawa Blvd N, Oshawa, ON L1G 5W2For SaleMLS ID #E12990400, CENTURY 21 LEADING EDGE REALTY INC.. TRREB
- C$1,089,9995 bd3 ba-- sqft2003 Queensbury Dr, Oshawa, ON L1K 0S1For SaleMLS ID #E13535626, HOMELIFE/MIRACLE REALTY LTD. TRREB
- C$1,099,9004 bd5 ba-- sqft1178 Salmers Dr, Oshawa, ON L1K 0B2For SaleMLS ID #E13471726, CITY-PRO REALTY INC.. TRREB
- C$915,0007 bd3 ba-- sqft1922 Dalhousie Cres, Oshawa, ON L1G 8C3For SaleMLS ID #E13505634, CENTURY 21 SKYLARK REAL ESTATE LTD.. TRREB
- C$1,259,0005 bd3 ba-- sqft33 Watford St, Whitby, ON L1M 1E6For SaleMLS ID #E13436452, RE/MAX PREMIER INC.. TRREB
- C$1,298,8805 bd4 ba-- sqft14 Ormandy Ct, Whitby, ON L1P 1E8For SaleMLS ID #E13485098, RE/MAX HALLMARK FIRST GROUP REALTY LTD.. TRREB
- C$1,099,0004 bd4 ba-- sqft555 Kingsfield Loop, Oshawa, ON L1K 0H8For SaleMLS ID #E13103156, RE/MAX REALTRON TPS REALTY. TRREB
- C$999,9007 bd5 ba-- sqft1571 Quail Run Dr, Oshawa, ON L1K 0E1For SaleMLS ID #E13493696, RE/MAX HALLMARK FRASER GROUP REALTY. TRREB
- C$1,200,0006 bd5 ba-- sqft1871 Arborwood Dr, Oshawa, ON L1K 0R3For SaleMLS ID #E13492376, HOMELIFE GALAXY REAL ESTATE LTD.. TRREB
- C$1,299,9006 bd4 ba-- sqft12 Promenade Dr, Whitby, ON L1R 0L4For SaleMLS ID #E12889468, RE/MAX REALTRON REALTY INC.. TRREB
- C$999,9994 bd4 ba-- sqft1106 Ridge Valley Dr, Oshawa, ON L1K 2E2For SaleMLS ID #E13475166, RE/MAX ROUGE RIVER REALTY LTD.. TRREB
- C$1,299,0004 bd3 ba-- sqft15 Turnerbury Ave, Ajax, ON L1Z 1R3For SaleMLS ID #E13458440, RE/MAX REALTRON REALTY INC.. TRREB
- C$1,170,0006 bd4 ba-- sqft128 Sutherland Ave, Oshawa, ON L1G 2G5For SaleMLS ID #E13022582, SUTTON GROUP-ADMIRAL REALTY INC.. TRREB
- C$999,0004 bd3 ba-- sqft22 Northcastle Cres, Whitby, ON L1M 0H8For SaleMLS ID #E13536558, THOMAS MATHEWS REAL ESTATE LTD.. TRREB
- C$1,109,0004 bd3 ba-- sqft1 Wakem Ct, Whitby, ON L1P 1T8For SaleMLS ID #E13527606, ROYAL HERITAGE REALTY LTD.. TRREB
- C$999,0006 bd4 ba-- sqft1684 Gower Dr, Oshawa, ON L1K 0J7For SaleMLS ID #E13250826, RE/MAX REALTRON REALTY INC.. TRREB
