Stunning 4-bedroom detached home in one of Whitby's most desirable family neighborhoods of Brooklin, offering approximately 2,400 sq. ft. of bright, thoughtfully designed living space on a premium 45.93-ft. wide lot. Featuring parking for up to 6 vehicles with a 2-car garage and 4-car driveway, this home is ideal for growing families and those who love to entertain. The inviting main floor showcases 9-ft ceilings, hardwood floors, elegant California shutters, a spacious combined living and dining room, and a welcoming family room with a gas fireplace. The upgraded chef-inspired kitchen is designed for both everyday living and entertaining, featuring extended cabinetry, stainless steel appliances, a large centre island, a servery with wine fridge, and a walk-out to the impressive 24' x 15' deck overlooking a private backyard. Upstairs offers four generously sized bedrooms, including a spacious primary retreat complete with a walk-in closet and luxurious 5-piece ensuite. The semi-finished basement provides additional versatile living space while still offering excellent potential for further customization to suit your family's needs. Located within walking distance to highly rated Chris Hadfield Public School, St. Bridget Catholic Elementary School, Brooklin High School, parks, trails and everyday amenities, this exceptional home combines generous living space, premium entertaining features, future growth potential and an unbeatable family-friendly location.
For sale
C$1,089,900
22 Northcastle Cres, Whitby, ON L1M 0H8
4beds
3baths
Single Family Residence
Built in ----
4,219 Square Feet Lot
$-- Zestimate®
C$--/sqft
C$-- HOA
What's special
Inviting main floorHardwood floorsElegant california shuttersUpgraded chef-inspired kitchenExtended cabinetryStainless steel appliancesLarge centre island
- 17 days |
- 13 |
- 0 |
Zillow last checked:
Listing updated:
Listed by:
ROYAL LEPAGE SIGNATURE REALTY
Source: TRREB,MLS®#: E13640374 Originating MLS®#: Toronto Regional Real Estate Board
Originating MLS®#: Toronto Regional Real Estate BoardFacts & features
Interior
Bedrooms & bathrooms
- Bedrooms: 4
- Bathrooms: 3
Primary bedroom
- Level: Second
- Dimensions: 4.6 x 3.92
Bedroom 2
- Level: Second
- Dimensions: 4.03 x 3.65
Bedroom 3
- Level: Second
- Dimensions: 5.12 x 3.05
Bedroom 4
- Level: Second
- Dimensions: 4.02 x 3.56
Breakfast
- Level: Main
- Dimensions: 3.25 x 2.3
Dining room
- Level: Main
- Dimensions: 5.68 x 3.42
Family room
- Level: Main
- Dimensions: 4.95 x 3.25
Kitchen
- Level: Main
- Dimensions: 3.45 x 3.25
Living room
- Level: Main
- Dimensions: 5.68 x 3.42
Heating
- Forced Air, Gas
Cooling
- Central Air
Appliances
- Included: Built-In Oven, Water Heater
Features
- Basement: Partially Finished
- Has fireplace: Yes
Interior area
- Living area range: 2000-2500 null
Video & virtual tour
Property
Parking
- Total spaces: 6
- Parking features: Private
- Has garage: Yes
Features
- Stories: 2
- Pool features: None
Lot
- Size: 4,219 Square Feet
Details
- Additional structures: Garden Shed
- Parcel number: 265722264
Construction
Type & style
- Home type: SingleFamily
- Property subtype: Single Family Residence
Materials
- Brick, Other
- Foundation: Poured Concrete
- Roof: Asphalt Shingle
Utilities & green energy
- Sewer: Sewer
Community & HOA
Location
- Region: Whitby
Financial & listing details
- Annual tax amount: C$8,225
- Date on market: 8/5/2026
Price history
Price history is unavailable.
Public tax history
Tax history is unavailable.
Climate risks
Neighborhood: L1M
Nearby schools
GreatSchools rating
No schools nearby
We couldn't find any schools near this home.
- C$1,249,9006 bd3 ba-- sqft11 Joshua Blvd, Whitby, ON L1M2J1For Sale
- C$1,199,9996 bd3 ba-- sqft87 Darius Harns Dr, Whitby, ON L1M2G2For Sale
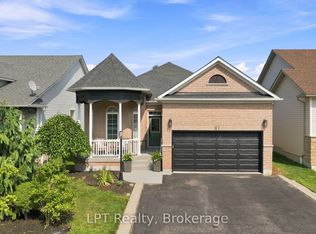
- C$914,0003 bd4 ba-- sqft75 Tunney Pl, Whitby, ON L1M2G5For Sale

- C$1,349,0004 bd5 ba-- sqft93 Holsted Rd, Whitby, ON L1M2N5For Sale

- from C$807,9564 bd3 ba2k sqftWhitmore Corner Plan, Ashburn Hills, Whitby, ON L1M1L6New Construction
- from C$723,0003 bd3 ba1.5k sqftBancroft Plan, Ashburn Hills, Whitby, ON L1M1L6New Construction
- from C$881,4074 bd3 ba1.9k sqftSherbrook Plan, Ashburn Hills, Whitby, ON L1M1L6New Construction
- from C$977,8674 bd3 ba2.4k sqftWindermere Plan, Ashburn Hills, Whitby, ON L1M1L6New Construction
Similar homes
- C$1,199,9004 bd3 ba-- sqft18 Rainbow Cres, Whitby, ON L1M 2N6For Sale
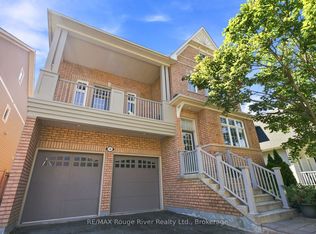 MLS ID #E13645710, RE/MAX ROUGE RIVER REALTY LTD.. TRREB
 - C$1,049,0006 bd4 ba-- sqft84 Braebrook Dr, Whitby, ON L1R 0M9For Sale
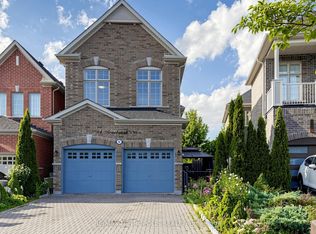 MLS ID #E13704144, RE/MAX METROPOLIS REALTY. TRREB
 - C$979,0005 bd3 ba-- sqft15 Hesham Dr, Whitby, ON L1M 2J9For Sale
 MLS ID #E13667518, RE/MAX HALLMARK FIRST GROUP REALTY LTD.. TRREB
 - C$999,9004 bd3 ba-- sqft16 Cody Ave, Whitby, ON L1M 1K8For SaleMLS ID #E13497596, TANYA TIERNEY TEAM REALTY INC.. TRREB
- C$1,099,9005 bd4 ba-- sqft4 Holman Ct, Whitby, ON L1P 1W9For SaleMLS ID #E13681996, Keller Williams Energy Real Estate. TRREB
- C$1,199,0004 bd4 ba-- sqft144 Underwood Dr, Whitby, ON L1M 0K9For SaleMLS ID #E13559380, ROYAL LEPAGE TERREQUITY REALTY. TRREB
- C$999,9004 bd3 ba-- sqft75 Robert Attersley Dr E, Whitby, ON L1R 0B7For SaleMLS ID #E13665992, TANYA TIERNEY TEAM REALTY INC.. TRREB
- C$1,099,9004 bd3 ba-- sqft915 Black Cherry Dr, Oshawa, ON L1K 0P6For SaleMLS ID #E13676084, TANYA TIERNEY TEAM REALTY INC.. TRREB
- C$1,099,9997 bd5 ba-- sqft27 Bassett Blvd, Whitby, ON L1N 9A3For SaleMLS ID #E13667194, CENTURY 21 PROPERTY ZONE REALTY INC.. TRREB
- C$985,0004 bd3 ba-- sqft5 Iberville Rd, Whitby, ON L1M 1H5For SaleMLS ID #E13507890, RE/MAX Rouge River Realty Ltd.. TRREB
- C$859,9994 bd3 ba-- sqft215 Willowbrook Dr, Whitby, ON L1R 2Z2For SaleMLS ID #E13703412, RE/MAX REAL ESTATE CENTRE INC.. TRREB
- C$958,8884 bd3 ba-- sqft27 Christine Elliott Ave, Whitby, ON L1P 0B8For SaleMLS ID #E13667628, CENTURY 21 LEADING EDGE REALTY INC.. TRREB
- C$1,040,0004 bd3 ba-- sqft5 Haskell Ave, Ajax, ON L1T 4Y9For SaleMLS ID #E13687372, CENTURY 21 LEADING EDGE REALTY INC.. TRREB
- C$799,9003 bd3 ba-- sqft8 Sinden Dr, Whitby, ON L1M 2B8For SaleMLS ID #E13650666, ROYAL LEPAGE TERREQUITY REALTY. TRREB
- C$949,9004 bd4 ba-- sqft27 Clair Ave, Whitby, ON L1M 2G8For SaleMLS ID #E13550668, CENTURY 21 SKYLARK REAL ESTATE LTD.. TRREB
- C$1,149,0005 bd4 ba-- sqft66 Tidewater Cres, Whitby, ON L1P 1M3For SaleMLS ID #E13672194, RE/MAX ROUGE RIVER REALTY LTD.. TRREB
- C$1,019,8004 bd3 ba-- sqft22 Kilmarnock Cres, Whitby, ON L1P 0E8For SaleMLS ID #E13615330, RE/MAX REALTRON REALTY INC.. TRREB
- C$1,275,0005 bd4 ba-- sqft55 Medland Ave, Whitby, ON L1P 1S7For SaleMLS ID #E13664578, ROYAL LEPAGE VISION REALTY. TRREB
- C$1,049,0005 bd4 ba-- sqft28 Cater Ave, Ajax, ON L1Z 0G1For SaleMLS ID #E13661074, REMAX YOUR COMMUNITY REALTY. TRREB
- C$1,099,0004 bd4 ba-- sqft1796 Grandview St N, Oshawa, ON L1K 0Y2For SaleMLS ID #E13203354, Royal LePage Real Estate Associates. TRREB
