Welcome to luxury living at **22 Kilmarnock Crescent**, one of the largest single-detached models in the prestigious Whitby Meadows community! Built in 2019, meticulously maintained home boasts striking French stucco & stone curb appeal with no sidewalk, allowing for maximum parking convenience. Step inside to approximately 2,229 sq.ft. of fully upgraded, sun-drenched living space featuring **rare 9-ft smooth ceilings on BOTH the main and 2nd levels**. Freshly painted. The airy, open-concept main floor is designed for seamless entertaining and everyday comfort, showcasing 8-ft doors, gleaming hardwood floors, upgraded trim, and elegant oak stairs. Oversized windows throughout flood the home with brilliant natural light. Automated window coverings on the main floor offer effortless light control at the touch of a button. At the heart of the home is a chef-inspired kitchen equipped with extended cabinetry, rich granite countertops, a large centre island with breakfast bar, and generous storage. Upstairs, discover 4 exceptionally spacious bedrooms, each fitted with large windows and ample closet space. The primary retreat is a true sanctuary featuring a huge walk-in closet and a spa-like **5-piece primary ensuite** complete with a double vanity. The expansive, unfinished basement offers endless future potential with larger lookout windows, a 3-piece bathroom rough-in, and a cold cellar. Unbeatable location! Situated in a thriving, family-friendly neighbourhood close to top-rated schools, parks, scenic trails, and shopping. Commuting across the GTA is a breeze-just a few minutes to Durham Centre, Whitby GO Station, and quick access to Highways 401, 412, and 407. Turn-key, modern perfection awaits!
For sale
C$1,019,800
22 Kilmarnock Cres, Whitby, ON L1P 0E8
4beds
3baths
Single Family Residence
Built in ----
2,793 Square Feet Lot
$-- Zestimate®
C$--/sqft
C$-- HOA
What's special
Freshly paintedGleaming hardwood floorsUpgraded trimElegant oak stairsChef-inspired kitchenExtended cabinetryRich granite countertops
- 28 days |
- 65 |
- 3 |
Zillow last checked:
Listing updated:
Listed by:
RE/MAX REALTRON REALTY INC.
Source: TRREB,MLS®#: E13615330 Originating MLS®#: Toronto Regional Real Estate Board
Originating MLS®#: Toronto Regional Real Estate BoardFacts & features
Interior
Bedrooms & bathrooms
- Bedrooms: 4
- Bathrooms: 3
Primary bedroom
- Level: Second
- Dimensions: 3.78 x 5.33
Bedroom 2
- Level: Second
- Dimensions: 3.47 x 3.68
Bedroom 3
- Level: Second
- Dimensions: 3.07 x 4.78
Bedroom 4
- Level: Second
- Dimensions: 2.7 x 3.54
Other
- Level: Basement
Dining room
- Level: Main
- Dimensions: 3.38 x 3.6
Family room
- Level: Main
- Dimensions: 3.38 x 2.91
Foyer
- Level: Main
- Dimensions: 2.64 x 1.9
Kitchen
- Level: Main
- Dimensions: 2.79 x 6.18
Living room
- Level: Main
- Dimensions: 3.86 x 4.88
Heating
- Forced Air, Gas
Cooling
- Central Air
Features
- Rough-In Bath
- Flooring: Carpet Free
- Basement: Unfinished
- Has fireplace: No
Interior area
- Living area range: 2000-2500 null
Video & virtual tour
Property
Parking
- Total spaces: 3
- Parking features: Private
- Has garage: Yes
Features
- Stories: 2
- Pool features: None
Lot
- Size: 2,793 Square Feet
- Features: Fenced Yard, Park
Details
- Parcel number: 265471476
- Other equipment: Air Exchanger
Construction
Type & style
- Home type: SingleFamily
- Property subtype: Single Family Residence
Materials
- Stone, Stucco (Plaster)
- Foundation: Concrete
- Roof: Asphalt Shingle
Utilities & green energy
- Sewer: Sewer
Community & HOA
Location
- Region: Whitby
Financial & listing details
- Annual tax amount: C$8,322
- Date on market: 7/29/2026
Price history
Price history is unavailable.
Public tax history
Tax history is unavailable.
Climate risks
Neighborhood: L1P
Nearby schools
GreatSchools rating
No schools nearby
We couldn't find any schools near this home.
- C$--4 bd3 ba-- sqft18 Kilmarnock Cres, Whitby, ON L1P0E8Off Market
- C$1,6801 bd1 ba-- sqft13 Kilmarnock Cres BASEMENT 1, Whitby, ON L1P0E8For Rent

- C$1,9802 bd1 ba-- sqft13 Kilmarnock Cres BASEMENT 2, Whitby, ON L1P0E8For Rent
- C$1,049,9005 bd4 ba-- sqft65 Westfield Dr, Whitby, ON L1P0E9For Sale

- C$2,9993 bd3 ba-- sqft103 Westfield Dr, Whitby, ON L1P0E9For Rent
- C$1,398,8884 bd4 ba-- sqft149 Westfield Dr, Whitby, ON L1P0G2For Sale
- C$1,7501 bd1 ba-- sqft173 Westfield Dr #BASEMENT, Whitby, ON L1P0G2For Rent
- C$1,534,9004 bd4 ba-- sqft63 Kennett Dr, Whitby, ON L1P1L5For Sale
Similar homes
- C$1,049,0004 bd4 ba-- sqft49 Walter Clifford Nesbitt Dr, Whitby, ON L1P 0G5For Sale
 MLS ID #E13689430, RE/MAX HALLMARK FIRST GROUP REALTY LTD.. TRREB
 - C$958,8884 bd3 ba-- sqft27 Christine Elliott Ave, Whitby, ON L1P 0B8For Sale
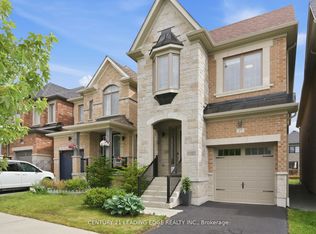 MLS ID #E13667628, CENTURY 21 LEADING EDGE REALTY INC.. TRREB
 - C$999,9004 bd3 ba-- sqft75 Robert Attersley Dr E, Whitby, ON L1R 0B7For Sale
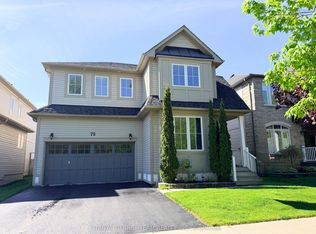 MLS ID #E13665992, TANYA TIERNEY TEAM REALTY INC.. TRREB
 - C$769,9004 bd4 ba-- sqft38 Hallmark Way, Whitby, ON L1P 0K2For Sale
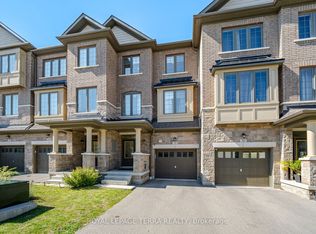 MLS ID #E13710568, ROYAL LEPAGE TERRA REALTY. TRREB
 - C$859,9994 bd3 ba-- sqft215 Willowbrook Dr, Whitby, ON L1R 2Z2For SaleMLS ID #E13703412, RE/MAX REAL ESTATE CENTRE INC.. TRREB
- C$1,239,0004 bd3 ba-- sqft68 Barkerville Dr, Whitby, ON L1P 0L8For SaleMLS ID #E13553612, LifeStyle International Realty Inc. TRREB
- C$1,049,0004 bd3 ba-- sqft93 Scepter Pl, Whitby, ON L1R 3A8For SaleMLS ID #E13605546, HOMELIFE/MIRACLE REALTY LTD. TRREB
- C$1,049,0005 bd4 ba-- sqft28 Cater Ave, Ajax, ON L1Z 0G1For SaleMLS ID #E13661074, REMAX YOUR COMMUNITY REALTY. TRREB
- C$989,0004 bd3 ba-- sqft2571 Kentucky Derby Way, Oshawa, ON L1L 0K2For SaleMLS ID #E13699412, RE/MAX REALTRON REALTY INC.. TRREB
- C$975,0004 bd4 ba-- sqft121 Blackwell Cres, Oshawa, ON L1L 0C8For SaleMLS ID #E13707710, RE/MAX HALLMARK FIRST GROUP REALTY LTD.. TRREB
- C$995,0006 bd4 ba-- sqft32 Whitlock Cres, Ajax, ON L1Z 2B2For SaleMLS ID #E13602808, RE/MAX REALTRON REALTY INC.. TRREB
- C$999,9004 bd3 ba-- sqft16 Cody Ave, Whitby, ON L1M 1K8For SaleMLS ID #E13497596, TANYA TIERNEY TEAM REALTY INC.. TRREB
- C$949,9004 bd3 ba-- sqft16 Nobbs Dr, Ajax, ON L1T 4L9For SaleMLS ID #E13670170, Royal LePage Our Neighbourhood Realty. TRREB
- C$1,089,9004 bd3 ba-- sqft22 Northcastle Cres, Whitby, ON L1M 0H8For SaleMLS ID #E13640374, ROYAL LEPAGE SIGNATURE REALTY. TRREB
- C$985,0004 bd3 ba-- sqft5 Iberville Rd, Whitby, ON L1M 1H5For SaleMLS ID #E13507890, RE/MAX Rouge River Realty Ltd.. TRREB
- C$889,0003 bd3 ba-- sqft164 Ogston Cres, Whitby, ON L1P 0H3For SaleMLS ID #E13656952, RE/MAX ROUGE RIVER REALTY LTD.. TRREB
- C$922,0004 bd3 ba-- sqft15 Mountainside Cres, Whitby, ON L1R 0P5For SaleMLS ID #E13595734, CORCORAN HORIZON REALTY. TRREB
- C$850,0003 bd3 ba-- sqft28 Melborne Ct, Whitby, ON L1R 1S2For SaleMLS ID #E13675616, RE/MAX FINEST REALTY INC., BROKERAGE. TRREB
- C$1,099,0004 bd4 ba-- sqft18 Carter Bennett Dr, Ajax, ON L1T 4N5For SaleMLS ID #E13609716, RE/MAX REALTRON REALTY INC.. TRREB
- C$729,9002 bd3 ba-- sqft17 Devineridge Ave, Ajax, ON L1Z 0T1For SaleMLS ID #E13715920, RE/MAX ROUGE RIVER REALTY LTD.. TRREB
