Ravine Lot 3000+Sqft With Raised Ceiling In Main And 2nd Floor.WalkoutBalcony @2ndFloor Gorgeous 4 Beds+4Baths Detached Home In Desired Wind field Farm Community! $$$ Up Grades! Upgrade 10 Ft Ceiling On Main Flr. 9Ft On 2nd Flr. Master Br With Large W/I Closet & 5 Pcs Ensuite. Seprarte Entrance And Have Door To The Garage. Mins To Park, Restaurants, Shops & Hwy 407. Minutes Away From Durham Collage & U.O.I.T.
For sale
C$1,218,000
2489 Bandsman Cres W, Oshawa, ON L1L 0M1
4beds
4baths
Single Family Residence
Built in ----
8,590 Square Feet Lot
$-- Zestimate®
C$--/sqft
C$-- HOA
What's special
Ravine lotDoor to the garage
- 149 days |
- 0 |
- 1 |
Zillow last checked:
Listing updated:
Listed by:
RE/MAX EXCEL REALTY LTD.
Source: TRREB,MLS®#: E12905324 Originating MLS®#: Toronto Regional Real Estate Board
Originating MLS®#: Toronto Regional Real Estate BoardFacts & features
Interior
Bedrooms & bathrooms
- Bedrooms: 4
- Bathrooms: 4
Primary bedroom
- Level: Second
- Dimensions: 5.48 x 4.27
Bedroom 2
- Level: Second
- Dimensions: 3.5 x 3.35
Bedroom 3
- Level: Second
- Dimensions: 3.66 x 3.25
Bedroom 4
- Level: Second
- Dimensions: 4.27 x 3.4
Breakfast
- Level: Main
- Dimensions: 3.66 x 3.55
Dining room
- Level: Main
- Dimensions: 5.79 x 3.35
Family room
- Level: Main
- Dimensions: 5.56 x 4.42
Kitchen
- Level: Main
- Dimensions: 3.51 x 3.43
Laundry
- Level: Main
- Dimensions: 0 x 0
Living room
- Level: Main
- Dimensions: 5.79 x 3.35
Heating
- Forced Air, Gas
Cooling
- Central Air
Features
- Basement: Full,Unfinished,Walk-Up Access
- Has fireplace: Yes
- Fireplace features: Electric
Interior area
- Living area range: 3000-3500 null
Property
Parking
- Total spaces: 4
- Parking features: Private Double, Garage Door Opener
- Has attached garage: Yes
Features
- Stories: 2
- Pool features: None
Lot
- Size: 8,590 Square Feet
- Features: Park, Public Transit, School, Irregular Lot
- Topography: Flat
Construction
Type & style
- Home type: SingleFamily
- Property subtype: Single Family Residence
Materials
- Brick
- Foundation: Concrete
- Roof: Asphalt Shingle
Utilities & green energy
- Sewer: Sewer
Community & HOA
Community
- Security: None
Location
- Region: Oshawa
Financial & listing details
- Annual tax amount: C$10,290
- Date on market: 3/20/2026
Price history
Price history is unavailable.
Public tax history
Tax history is unavailable.
Climate risks
Neighborhood: Windfields
Nearby schools
GreatSchools rating
No schools nearby
We couldn't find any schools near this home.
- C$1,229,0004 bd4 ba-- sqft2485 Bandsman Cres, Oshawa, ON L1L0M1For Sale

- C$1,210,0005 bd4 ba-- sqft2481 Bandsman Cres, Oshawa, ON L1L0M1New Construction

- C$--2 bd1 ba800 sqft383 Windfields Farm Dr W #2, Oshawa, ON L1L0M2Off Market
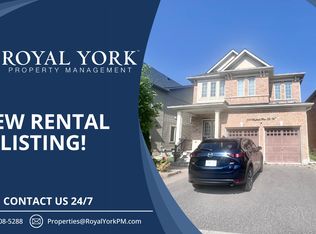
- C$--4 bd4 ba2.5k sqft2537 Stallion Dr #1, Oshawa, ON L1L0M4Off Market
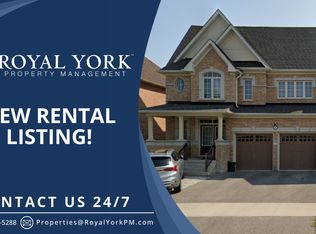
- C$--4 bd2 ba1.5k sqft2537 Stallion Dr #2, Oshawa, ON L1L0M4Off Market
- C$--2 bd1 ba1.2k sqft2428 Dress Circle Cres #2, Oshawa, ON L1L0L9Off Market
- C$--4 bd3 ba2.2k sqft547 Windfields Farm Dr W #1, Oshawa, ON L1L0L7Off Market
- C$--1 bd1 ba550 sqft547 Windfields Farm Dr W #2, Oshawa, ON L1L0L7Off Market
Similar homes
- C$1,295,0004 bd4 ba-- sqft102 William Stephenson Dr, Whitby, ON L1N 8T1For Sale
 MLS ID #E13662750, THE REALTY MARKET INC. TRREB
 - C$884,9004 bd3 ba-- sqft111 Bayardo Dr, Oshawa, ON L1L 0V2For Sale
 MLS ID #E13428336, RIGHT AT HOME REALTY INC.. TRREB
 - C$999,0004 bd3 ba-- sqft976 Andrew Murdoch St W, Oshawa, ON L1L 0S2For SaleMLS ID #E13502320, RE/MAX ACE REALTY INC.. TRREB
- C$1,200,0006 bd6 ba-- sqft4 Aquilina Ct, Ajax, ON L1Z 0E5For Sale
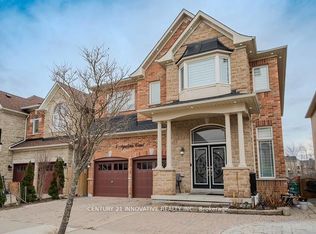 MLS ID #E13678960, CENTURY 21 INNOVATIVE REALTY INC.. TRREB
 - C$1,099,9004 bd5 ba-- sqft1178 Salmers Dr, Oshawa, ON L1K 0B2For SaleMLS ID #E13471726, CITY-PRO REALTY INC.. TRREB
- C$1,375,0005 bd5 ba-- sqft1087 Coldstream Dr, Oshawa, ON L1K 0J6For SaleMLS ID #E13614426, RE/MAX REALTRON REALTY INC.. TRREB
- C$1,218,0005 bd4 ba-- sqft141 Atherton Ave, Ajax, ON L1T 0L5For SaleMLS ID #E13658430, HOMELIFE/MIRACLE REALTY LTD. TRREB
- C$1,149,0006 bd4 ba-- sqft60 Furrow Dr, Whitby, ON L1R 1Y7For SaleMLS ID #E13526936, RE/MAX WEST REALTY INC.. TRREB
- C$799,9004 bd3 ba-- sqft1849 Silverstone Cres, Oshawa, ON L1K 0T2For SaleMLS ID #E13665286, Rebel Real Estate Team Inc.. TRREB
- C$1,299,9006 bd4 ba-- sqft47 Glen Hill Dr, Whitby, ON L1N 6Z8For SaleMLS ID #E13591440, MASTER`S TRUST REALTY INC.. TRREB
- C$999,0004 bd4 ba-- sqft3 Armilia Pl, Whitby, ON L1P 0N9For SaleMLS ID #E13668012, RE/MAX OPTIMUM REALTY. TRREB
- C$798,0003 bd3 ba-- sqft107 Norland Cir, Oshawa, ON L1L 0A7For SaleMLS ID #E13614562, RIGHT AT HOME REALTY INC.. TRREB
- C$--4 bd3 ba-- sqft33 Bremner St, Whitby, ON L1R 0P8Off Market
- C$699,9004 bd2 ba-- sqft607 Stevenson Rd N, Oshawa, ON L1J 5P2For SaleMLS ID #E13645006, RE/MAX REALTRON REALTY INC.. TRREB
- C$1,430,0005 bd5 ba-- sqft1 Campview St, Whitby, ON L1R 0K5For SaleMLS ID #E13653248, RIGHT AT HOME REALTY INC.. TRREB
- C$1,269,9902 bd2 ba-- sqft8 Saint Augustine Dr, Whitby, ON L1M 0L7New ConstructionMLS ID #E13532760, ROYAL HERITAGE REALTY LTD.. TRREB
- C$929,0005 bd3 ba-- sqft693 Barnes Cres, Oshawa, ON L1J 8K2For SaleMLS ID #E13579782, REALTY EXECUTIVES PLUS LTD. TRREB
- C$999,0006 bd4 ba-- sqft1684 Gower Dr, Oshawa, ON L1K 0J7For SaleMLS ID #E13250826, RE/MAX REALTRON REALTY INC.. TRREB
- C$1,399,9004 bd5 ba-- sqft24 Walter Clifford Nesbitt Dr, Whitby, ON L1P 0G5For SaleMLS ID #E13656066, TIMES SQUARE REALTY INC.. TRREB
- C$1,300,0004 bd4 ba-- sqft9 Sunnyside Hill Rd, Markham, ON L6B 0X4For SaleMLS ID #N13674066, RE/MAX EXCEL REALTY LTD.. TRREB
