Welcome to 3 Armilia Place, a striking approximately three-year-old detached home showcasing a contemporary exterior elevation and expansive, nearly floor-to-ceiling windows that fill the interior with natural light. Offering approximately 2,360 sq. ft. of thoughtfully designed living space, this impressive residence features four spacious bedrooms and four bathrooms, including two bedrooms with private ensuites-an excellent configuration for growing or multigenerational families.The functional main level provides separate living and dining areas, complemented by a generous great room ideal for relaxing and entertaining. Modern architecture, oversized windows and a bright, open atmosphere create an elevated living experience throughout.Ideally situated in the highly sought-after Whitby Meadows community, the home is close to parks, trails, schools, shopping, dining, groceries, Walmart and Costco. Nearby Baycliffe Park offers a splash pad, playground, fitness area, soccer field and basketball court. Commuters will appreciate convenient access to Highways 401, 407 and 412, along with Ajax GO Station.The Durham District School Board is also developing a new West Whitby public elementary school near Maskell Crescent and Coronation Road, currently scheduled to open in September 2026. Combining contemporary design, abundant natural light, a versatile family-friendly layout and excellent connectivity, this move-in-ready home presents an exceptional opportunity in one of Whitby's fastest-growing communities.
For sale
C$1,049,000
3 Armilia Pl, Whitby, ON L1P 0N9
4beds
4baths
Single Family Residence
Built in ----
3,443 Square Feet Lot
$-- Zestimate®
C$--/sqft
C$-- HOA
What's special
Contemporary exterior elevationExpansive nearly floor-to-ceiling windowsNatural lightFour spacious bedroomsFour bathroomsModern architectureBright open atmosphere
- 1 day |
- 5 |
- 0 |
Zillow last checked:
Listing updated:
Listed by:
RE/MAX OPTIMUM REALTY
Source: TRREB,MLS®#: E13601586 Originating MLS®#: Toronto Regional Real Estate Board
Originating MLS®#: Toronto Regional Real Estate BoardFacts & features
Interior
Bedrooms & bathrooms
- Bedrooms: 4
- Bathrooms: 4
Heating
- Forced Air, Gas
Cooling
- Central Air
Appliances
- Included: Water Heater
Features
- ERV/HRV
- Basement: Separate Entrance
- Has fireplace: Yes
- Fireplace features: Natural Gas
Interior area
- Living area range: 2000-2500 null
Property
Parking
- Total spaces: 2
- Parking features: Available, Garage Door Opener
- Has garage: Yes
Features
- Stories: 2
- Pool features: None
Lot
- Size: 3,443 Square Feet
- Features: Park, Public Transit, School, School Bus Route, Irregular Lot
Details
- Parcel number: 265485212
Construction
Type & style
- Home type: SingleFamily
- Property subtype: Single Family Residence
Materials
- Brick, Stucco (Plaster)
- Foundation: Concrete
- Roof: Asphalt Shingle
Utilities & green energy
- Sewer: Sewer
Community & HOA
Location
- Region: Whitby
Financial & listing details
- Annual tax amount: C$8,019
- Date on market: 7/24/2026
RE/MAX OPTIMUM REALTY
RE/MAX OPTIMUM REALTY
By pressing Contact Agent, you agree that the real estate professional identified above may call/text you about your search, which may involve use of automated means and pre-recorded/artificial voices. You don't need to consent as a condition of buying any property, goods, or services. Message/data rates may apply. You also agree to our Terms of Use. Zillow does not endorse any real estate professionals. We may share information about your recent and future site activity with your agent to help them understand what you're looking for in a home.
Price history
Price history is unavailable.
Public tax history
Tax history is unavailable.
Climate risks
Neighborhood: L1P
Nearby schools
GreatSchools rating
No schools nearby
We couldn't find any schools near this home.
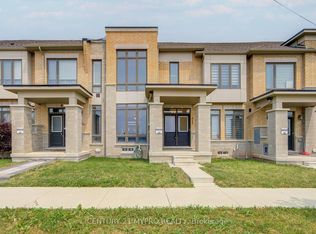
- C$799,9003 bd3 ba-- sqft261 Coronation Rd, Whitby, ON L1P0H8For Sale
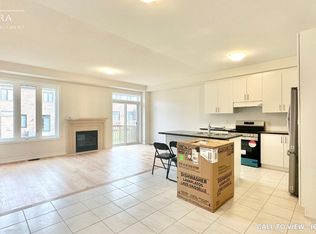
- C$--4 bd3 ba2.6k sqft27 Bromfield St, Whitby, ON L1P0P8Off Market
- C$--4 bd3 ba2.6k sqft27 Bromfield St #27, Whitby, ON L1P0P8Off Market
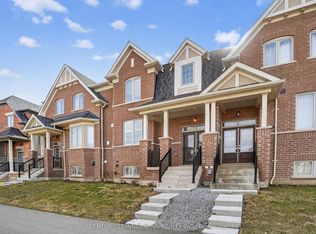
- C$859,0004 bd3 ba-- sqft310 Coronation Rd, Whitby, ON L1P0K8For Sale
- C$1,489,0005 bd4 ba-- sqft39 Armilia Pl, Whitby, ON L1P0P8For Sale
- C$1,299,9905 bd4 ba-- sqft47 Fruitful Cres, Whitby, ON L1P0N3For Sale
- C$1,289,0007 bd5 ba-- sqft33 Beasley St, Whitby, ON L1P0G5For Sale
- C$3,8004 bd4 ba-- sqft166 Auckland Dr, Whitby, ON L1P0J2For Rent
Similar homes
- C$999,0004 bd4 ba-- sqft59 Maskell Cres, Whitby, ON L1P 0J6For Sale
 MLS ID #E13582704, COMFLEX REALTY INC.. TRREB
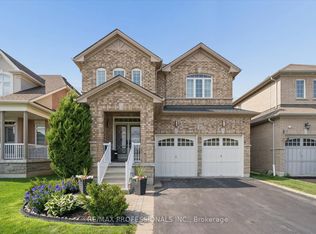
 - C$1,279,0004 bd5 ba-- sqft28 Roma Dr, Whitby, ON L1P 0B4For Sale
 MLS ID #E13597632, RE/MAX PROFESSIONALS INC.. TRREB
 - C$1,049,0004 bd3 ba-- sqft82 Closson Dr, Whitby, ON L1P 0M8For Sale
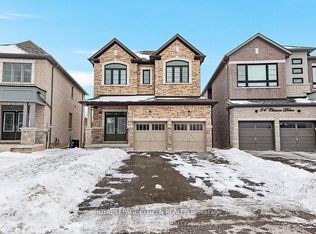 MLS ID #E13580744, ROYAL LEPAGE CITIZEN REALTY. TRREB
 - C$1,289,0007 bd5 ba-- sqft33 Beasley St, Whitby, ON L1P 0G5For Sale
 MLS ID #E13603326, LUXURY HOMES WORLD INC.. TRREB
 - C$1,049,9004 bd4 ba-- sqft117 Micklefield Ave, Whitby, ON L1P 0L3For SaleMLS ID #E13576314, RE/MAX REALTRON REALTY INC.. TRREB
- C$1,075,0004 bd3 ba-- sqft77 Willowbrook Dr, Whitby, ON L1R 2A8For SaleMLS ID #E13584556, RE/MAX HALLMARK FIRST GROUP REALTY LTD.. TRREB
- C$1,224,9004 bd4 ba-- sqft40 Auckland Dr, Whitby, ON L1P 0G7For SaleMLS ID #E13566246, RE/MAX REALTRON REALTY INC.. TRREB
- C$1,070,0004 bd3 ba-- sqft6 Merchants Ave, Whitby, ON L1P 1S1For SaleMLS ID #E13566756, COLDWELL BANKER - R.M.R. Real Estate. TRREB
- C$1,199,0005 bd4 ba-- sqft66 Tidewater Cres, Whitby, ON L1P 1M3For SaleMLS ID #E13591096, RE/MAX ROUGE RIVER REALTY LTD.. TRREB
- C$825,0004 bd4 ba-- sqft54 Conarty Cres, Whitby, ON L1P 0L4For SaleMLS ID #E13597662, CENTURY 21 PERCY FULTON LTD.. TRREB
- C$999,8004 bd3 ba-- sqft96 Closson Dr, Whitby, ON L1P 0M8For SaleMLS ID #E13567380, ROYAL LEPAGE IGNITE REALTY. TRREB
- C$999,9994 bd3 ba-- sqft11 Auckland Dr, Whitby, ON L1P 0H4For SaleMLS ID #E13431274, KW Living Realty. TRREB
- C$999,9004 bd4 ba-- sqft134 Baycliffe Dr, Whitby, ON L1P 1V5For SaleMLS ID #E13559762, ANCHOR NEW HOMES INC.. TRREB
- C$1,150,0004 bd4 ba-- sqft49 Walter Clifford Nesbitt Dr, Whitby, ON L1P 0G5For SaleMLS ID #E13435508, RE/MAX HALLMARK FIRST GROUP REALTY LTD.. TRREB
- C$995,0006 bd4 ba-- sqft32 Whitlock Cres, Ajax, ON L1Z 2B2For SaleMLS ID #E13602808, RE/MAX REALTRON REALTY INC.. TRREB
- C$1,199,0004 bd4 ba-- sqft8 Huggins Dr, Whitby, ON L1P 0N4For SaleMLS ID #E13580854, RE/MAX GOLD REALTY INC.. TRREB
- C$1,150,0004 bd4 ba-- sqft122 Medland Ave, Whitby, ON L1P 1W7For SaleMLS ID #E13556330, ROYAL LEPAGE VISION REALTY. TRREB
- C$1,079,0005 bd3 ba-- sqft106 Barkerville Dr, Whitby, ON L1P 0M7For SaleMLS ID #E13516600, HOMELIFE LANDMARK REALTY INC.. TRREB
- C$959,9004 bd4 ba-- sqft813 Ironwood Ct, Whitby, ON L1N 6S3For SaleMLS ID #E13572682, RE/MAX ROUGE RIVER REALTY LTD.. TRREB
- C$799,9003 bd3 ba-- sqft261 Coronation Rd, Whitby, ON L1P 0H8For SaleMLS ID #E13603090, CENTURY 21 MYPRO REALTY. TRREB
