Open House Sat&Sun 2-4!Nestled on a quiet street within one of Whitby's most sought-after neighbourhoods & steps to top-rated schools, parks and scenic trails! This home exudes pride of ownership! Quality craftsmanship shines throughout with elegant wainscoting, hardwood floors, California shutters, designer lighting & pot lights. Large & stunning chef-inspired kitchen features wall-to-wall cabinetry, a wine fridge, generous prep space, quartz counter and huge centre island with a walkout to your private backyard oasis. Overlooking the kitchen, the inviting family room offers custom built-ins and gas fireplace, the perfect space for everyday living and entertaining! 4 spacious bedrooms, each with ensuite or semi-ensuite access. The luxurious primary retreat features a stone feature wall, his-and-hers walk-in closets and a renovated 5-piece ensuite. All additional bedrooms include walk-in closets. The finished basement offers a spacious dedicated media room as well as a rec room and 2-piece bath! The perfect place to call home! Step outside to your private backyard retreat featuring an inground pool, multiple entertaining areas and custom privacy!
For sale
C$1,279,000
28 Roma Dr, Whitby, ON L1P 0B4
4beds
5baths
Single Family Residence
Built in ----
4,560 Square Feet Lot
$-- Zestimate®
C$--/sqft
C$-- HOA
What's special
Quiet streetQuality craftsmanship shines throughoutElegant wainscotingHardwood floorsCalifornia shuttersWall-to-wall cabinetryWine fridge
- 3 days |
- 15 |
- 0 |
Zillow last checked:
Listing updated:
Listed by:
RE/MAX PROFESSIONALS INC.
Source: TRREB,MLS®#: E13597632 Originating MLS®#: Toronto Regional Real Estate Board
Originating MLS®#: Toronto Regional Real Estate BoardFacts & features
Interior
Bedrooms & bathrooms
- Bedrooms: 4
- Bathrooms: 5
Primary bedroom
- Level: Second
- Dimensions: 4.26 x 5.24
Bathroom
- Level: Basement
- Dimensions: 0 x 0
Breakfast
- Level: Main
- Dimensions: 3.96 x 3.84
Other
- Level: Basement
- Dimensions: 0 x 0
Family room
- Level: Main
- Dimensions: 4.51 x 4.87
Living room
- Level: Main
- Dimensions: 3.65 x 3.71
Heating
- Forced Air, Gas
Cooling
- Central Air
Appliances
- Included: Bar Fridge
Features
- Flooring: Carpet Free
- Basement: Finished
- Has fireplace: Yes
- Fireplace features: Natural Gas
Interior area
- Living area range: 2500-3000 null
Video & virtual tour
Property
Parking
- Total spaces: 5
- Parking features: Available
- Has garage: Yes
Features
- Stories: 2
- Patio & porch: Porch, Patio
- Exterior features: Privacy
- Has private pool: Yes
- Pool features: In Ground
- Has view: Yes
- View description: Clear
- Waterfront features: None
Lot
- Size: 4,560 Square Feet
- Features: Cul de Sac/Dead End, Fenced Yard, Park, School Bus Route, School
Details
- Additional structures: Fence - Full, Gazebo
- Parcel number: 265483441
Construction
Type & style
- Home type: SingleFamily
- Property subtype: Single Family Residence
Materials
- Brick
- Foundation: Unknown
- Roof: Shingle
Utilities & green energy
- Sewer: Sewer
Community & HOA
Location
- Region: Whitby
Financial & listing details
- Annual tax amount: C$7,953
- Date on market: 7/23/2026
RE/MAX PROFESSIONALS INC.
RE/MAX PROFESSIONALS INC.
By pressing Contact Agent, you agree that the real estate professional identified above may call/text you about your search, which may involve use of automated means and pre-recorded/artificial voices. You don't need to consent as a condition of buying any property, goods, or services. Message/data rates may apply. You also agree to our Terms of Use. Zillow does not endorse any real estate professionals. We may share information about your recent and future site activity with your agent to help them understand what you're looking for in a home.
Price history
Price history is unavailable.
Public tax history
Tax history is unavailable.
Climate risks
Neighborhood: L1P
Nearby schools
GreatSchools rating
No schools nearby
We couldn't find any schools near this home.
- C$1,9002 bd1 ba-- sqft25 Roma Dr #BASEMENT, Whitby, ON L1P0B4For Rent

- C$1,9502 bd1 ba-- sqft31 Swansea St #BASEMENT, Whitby, ON L1P0B3For Rent

- C$674,9003 bd3 ba-- sqft115 Kirkland Pl, Whitby, ON L1P1W9For Sale

- C$759,9994 bd4 ba-- sqft123 Kirkland Pl, Whitby, ON L1P1W8For Sale
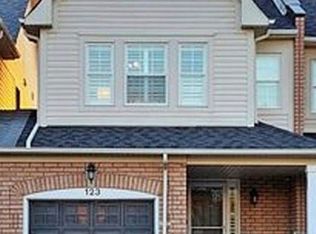
- C$1,149,9005 bd4 ba-- sqft4 Holman Ct, Whitby, ON L1P1W9For Sale
- C$--3 bd3 ba1.2k sqft94 Kirkland Pl, Whitby, ON L1P1W9Off Market
- C$1,299,9905 bd4 ba-- sqft47 Fruitful Cres, Whitby, ON L1P0N3For Sale
- C$799,9003 bd2 ba-- sqft46 Blacksmith Ln, Whitby, ON L1P1N1For Sale
Similar homes
- C$1,289,0007 bd5 ba-- sqft33 Beasley St, Whitby, ON L1P 0G5For Sale
 MLS ID #E13603326, LUXURY HOMES WORLD INC.. TRREB
 - C$1,049,0004 bd4 ba-- sqft3 Armilia Pl, Whitby, ON L1P 0N9For Sale
 MLS ID #E13601586, RE/MAX OPTIMUM REALTY. TRREB
 - C$1,199,0005 bd4 ba-- sqft66 Tidewater Cres, Whitby, ON L1P 1M3For Sale
 MLS ID #E13591096, RE/MAX ROUGE RIVER REALTY LTD.. TRREB
 - C$1,224,9004 bd4 ba-- sqft40 Auckland Dr, Whitby, ON L1P 0G7For Sale
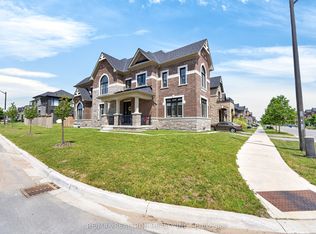 MLS ID #E13566246, RE/MAX REALTRON REALTY INC.. TRREB
 - C$1,459,9905 bd4 ba-- sqft47 Cedarview Dr, Whitby, ON L1P 0R6New ConstructionMLS ID #E13599244, RE/MAX PREMIER INC.. TRREB
- C$1,199,0004 bd4 ba-- sqft8 Huggins Dr, Whitby, ON L1P 0N4For SaleMLS ID #E13580854, RE/MAX GOLD REALTY INC.. TRREB
- C$1,299,0006 bd4 ba-- sqft75 Medland Ave, Whitby, ON L1P 1S7For SaleMLS ID #E13576014, CENTURY 21 ATRIA REALTY INC.. TRREB
- C$1,299,9905 bd4 ba-- sqft47 Fruitful Cres, Whitby, ON L1P 0N3For SaleMLS ID #E13039702, SOLID ROCK REALTY. TRREB
- C$1,149,9005 bd4 ba-- sqft4 Holman Ct, Whitby, ON L1P 1W9For SaleMLS ID #E13537068, Keller Williams Energy Real Estate. TRREB
- C$1,150,0004 bd4 ba-- sqft122 Medland Ave, Whitby, ON L1P 1W7For SaleMLS ID #E13556330, ROYAL LEPAGE VISION REALTY. TRREB
- C$1,199,9005 bd4 ba-- sqft70 Willowbrook Dr, Whitby, ON L1R 2A8For SaleMLS ID #E13574196, Keller Williams Energy Real Estate. TRREB
- C$1,475,0005 bd5 ba-- sqft9 Nettles Ct, Whitby, ON L1P 1L5For SaleMLS ID #E13592650, REMAX CONNECT REALTY. TRREB
- C$999,0004 bd4 ba-- sqft59 Maskell Cres, Whitby, ON L1P 0J6For SaleMLS ID #E13582704, COMFLEX REALTY INC.. TRREB
- C$1,299,0004 bd4 ba-- sqft55 Medland Ave, Whitby, ON L1P 1S7For SaleMLS ID #E13467728, ROYAL LEPAGE VISION REALTY. TRREB
- C$1,399,8005 bd5 ba-- sqft1048 McQuay Blvd, Whitby, ON L1P 1R8For SaleMLS ID #E13580704, RIGHT AT HOME REALTY INC.. TRREB
- C$1,150,0004 bd4 ba-- sqft49 Walter Clifford Nesbitt Dr, Whitby, ON L1P 0G5For SaleMLS ID #E13435508, RE/MAX HALLMARK FIRST GROUP REALTY LTD.. TRREB
- C$1,239,0004 bd3 ba-- sqft68 Barkerville Dr, Whitby, ON L1P 0L8For SaleMLS ID #E13553612, LifeStyle International Realty Inc. TRREB
- C$1,569,0007 bd7 ba-- sqft1 Macpherson St, Whitby, ON L1P 0N4For SaleMLS ID #E13603156, RE/MAX ACE REALTY INC.. TRREB
- C$825,0004 bd4 ba-- sqft54 Conarty Cres, Whitby, ON L1P 0L4For SaleMLS ID #E13597662, CENTURY 21 PERCY FULTON LTD.. TRREB
- C$1,049,0004 bd3 ba-- sqft82 Closson Dr, Whitby, ON L1P 0M8For SaleMLS ID #E13580744, ROYAL LEPAGE CITIZEN REALTY. TRREB
