Welcome to this beautifully maintained family home offering comfortable living spaces and thoughtful updates throughout. The bright and inviting living room features hardwood flooring, California shutters, and a walkout to the backyard deck, creating the perfect setting for everyday living and entertaining. The spacious eat-in kitchen is designed for both function and convenience, featuring tile flooring, a pass-through to the living area, and plenty of space for family meals and gatherings. Upstairs, the primary bedroom provides a relaxing retreat with a private 4-piece ensuite and large double closet. Two additional bedrooms offer comfortable accommodations with closets, broadloom flooring, and large windows that fill the rooms with natural light. The finished basement extends the living space with a versatile recreation room featuring laminate flooring, pot lights, and a window, making it ideal for a family room, home office, gym, or play area. Outside, enjoy the backyard deck that steps down to the fenced in green space, perfect for summer entertaining and outdoor relaxation. Additional updates include front walkway improvements, and interior painting, adding to the home's move-in-ready appeal. Enjoy the feel of semi-detached living, with the home connected only at the garage on one side, offering added privacy and separation from neighbouring living spaces. A convenient rear garage door provides direct access to the backyard, making it easy to move lawn equipment, gardening tools, and outdoor essentials without having to bring them through the house. Conveniently located close to schools, parks, shopping, and everyday amenities, this home is an excellent opportunity for families, first-time buyers, or those looking to downsize without compromising on comfort.
For sale
C$674,900
115 Kirkland Pl, Whitby, ON L1P 1W9
3beds
3baths
Townhouse
Built in ----
2,143 Square Feet Lot
$-- Zestimate®
C$--/sqft
C$-- HOA
What's special
Hardwood flooringCalifornia shuttersSpacious eat-in kitchenTile flooringLarge double closetBroadloom flooringLaminate flooring
- 27 days |
- 13 |
- 0 |
Zillow last checked:
Listing updated:
Listed by:
RE/MAX ROUGE RIVER REALTY LTD.
Source: TRREB,MLS®#: E13446632 Originating MLS®#: Central Lakes Association of REALTORS
Originating MLS®#: Central Lakes Association of REALTORSFacts & features
Interior
Bedrooms & bathrooms
- Bedrooms: 3
- Bathrooms: 3
Primary bedroom
- Level: Second
- Dimensions: 4.55 x 3.51
Bedroom 2
- Level: Second
- Dimensions: 3.78 x 2.72
Bedroom 3
- Level: Second
- Dimensions: 3.99 x 2.62
Kitchen
- Level: Main
- Dimensions: 5.03 x 3.23
Living room
- Level: Main
- Dimensions: 5 x 2.92
Recreation
- Level: Basement
- Dimensions: 4.85 x 2.81
Heating
- Forced Air, Gas
Cooling
- Central Air
Features
- Storage
- Basement: Finished
- Has fireplace: No
Interior area
- Living area range: 1100-1500 null
Property
Parking
- Total spaces: 2
- Parking features: Private
- Has attached garage: Yes
Features
- Stories: 2
- Pool features: None
Lot
- Size: 2,143 Square Feet
- Features: Fenced Yard, Park, School, Public Transit
Details
- Parcel number: 265482811
Construction
Type & style
- Home type: Townhouse
- Property subtype: Townhouse
- Attached to another structure: Yes
Materials
- Brick, Vinyl Siding
- Foundation: Concrete
- Roof: Asphalt Shingle
Utilities & green energy
- Sewer: Sewer
Community & HOA
Location
- Region: Whitby
Financial & listing details
- Annual tax amount: C$4,835
- Date on market: 6/15/2026
RE/MAX ROUGE RIVER REALTY LTD.
RE/MAX ROUGE RIVER REALTY LTD.
By pressing Contact Agent, you agree that the real estate professional identified above may call/text you about your search, which may involve use of automated means and pre-recorded/artificial voices. You don't need to consent as a condition of buying any property, goods, or services. Message/data rates may apply. You also agree to our Terms of Use. Zillow does not endorse any real estate professionals. We may share information about your recent and future site activity with your agent to help them understand what you're looking for in a home.
Price history
Price history is unavailable.
Public tax history
Tax history is unavailable.
Climate risks
Neighborhood: L1P
Nearby schools
GreatSchools rating
No schools nearby
We couldn't find any schools near this home.
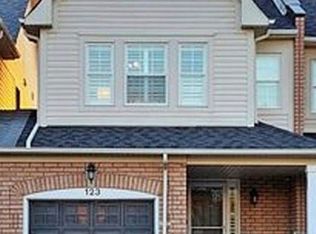
- C$759,9994 bd4 ba-- sqft123 Kirkland Pl, Whitby, ON L1P1W8For Sale

- C$--3 bd3 ba1.2k sqft94 Kirkland Pl, Whitby, ON L1P1W9Off Market
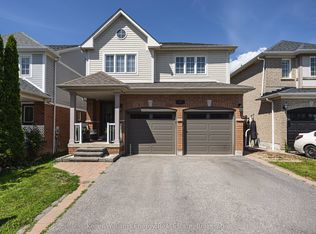
- C$1,149,9005 bd4 ba-- sqft4 Holman Ct, Whitby, ON L1P1W9For Sale
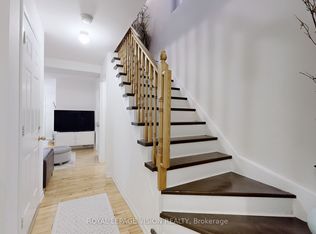
- C$--3 bd2 ba1.6k sqft180 Kirkland Pl, Whitby, ON L1P1X3Off Market
- C$---- bd-- ba-- sqft25 Kressman Ct, Whitby, ON L1P0A1Off Market
- C$--3 bd3 ba1.7k sqft17 Presley Cres, Whitby, ON L1P0A3Off Market
- C$--3 bd3 ba1.7k sqft17 Presley Cres #17, Whitby, ON L1P0A3Off Market
- C$799,9003 bd2 ba-- sqft46 Blacksmith Ln, Whitby, ON L1P1N1For Sale
Similar homes
- C$759,9994 bd4 ba-- sqft123 Kirkland Pl, Whitby, ON L1P 1W8For SaleMLS ID #E13086904, CENTURY 21 LEADING EDGE REALTY INC.. TRREB
- C$688,0003 bd3 ba-- sqft143 Cornish Dr E, Clarington, ON L1E 3G9For Sale
 MLS ID #E13536466, REMAX YOUR COMMUNITY REALTY. TRREB
 - C$648,9002 bd2 ba-- sqft30 Linnell St, Ajax, ON L1Z 0K8For Sale
 MLS ID #E13466592, HOMELIFE NEW WORLD REALTY INC.. TRREB
 - C$769,0003 bd3 ba-- sqft2457 Hill Rise St, Oshawa, ON L1L 0J5For Sale
 MLS ID #E13537338, CENTURY 21 LEADING EDGE REALTY INC.. TRREB
 - C$699,0003 bd3 ba-- sqft880 Castlegrove Ave, Oshawa, ON L1J 7Y4For SaleMLS ID #E13513028, RE/MAX ROUGE RIVER REALTY LTD.. TRREB
- C$725,0004 bd2 ba-- sqft117 Bell Dr, Whitby, ON L1N 2T1For SaleMLS ID #E13176710, RE/MAX HALLMARK FIRST GROUP REALTY LTD.. TRREB
- C$839,0003 bd3 ba-- sqft49 Latchford Way, Whitby, ON L1N 0G2For SaleMLS ID #E13090126, REMAX YOUR COMMUNITY REALTY. TRREB
- C$799,9003 bd3 ba-- sqft12 Blytheway Gate, Ajax, ON L1T 0J5For SaleMLS ID #E13469954, ROYAL LEPAGE SIGNATURE REALTY. TRREB
- C$799,9003 bd4 ba-- sqft16 Edison Way, Whitby, ON L1R 0M3For SaleMLS ID #E13030064, RE/MAX PLUS CITY TEAM INC.. TRREB
- C$719,0003 bd3 ba-- sqft1084 Silk St, Pickering, ON L1X 0E8For SaleMLS ID #E13487224, RE/MAX REAL ESTATE CENTRE INC.. TRREB
- C$825,0003 bd3 ba-- sqft92 Booth Cres, Ajax, ON L1Z 1H7For SaleMLS ID #E13548108, ROYAL HERITAGE REALTY LTD.. TRREB
- C$899,0005 bd4 ba-- sqft45 Rich Cres, Whitby, ON L1P 1V9For SaleMLS ID #E13040476, RE/MAX ROUGE RIVER REALTY LTD.. TRREB
- C$699,9994 bd3 ba-- sqft102 Central Park Blvd N, Oshawa, ON L1G 5Y5For SaleMLS ID #E13441688, ROYAL LEPAGE SIGNATURE REALTY. TRREB
- C$599,0003 bd2 ba-- sqft8 Chamberlain Ct, Ajax, ON L1S 3M7For SaleMLS ID #E13435876, CENTURY 21 REGAL REALTY INC.. TRREB
- C$629,9993 bd2 ba-- sqft38 Allworth Cres, Clarington, ON L1C 0B3For SaleMLS ID #E13551152, RE/MAX HALLMARK FIRST GROUP REALTY LTD.. TRREB
- C$579,9004 bd3 ba-- sqft520 Cromwell Ave, Oshawa, ON L1J 4V4For SaleMLS ID #E13518732, REMAX YOUR COMMUNITY REALTY. TRREB
- C$849,0003 bd3 ba-- sqft98 NW Senay Cir, Clarington, ON L1E 0G9For SaleMLS ID #E13526956, RIGHT AT HOME REALTY INC.. TRREB
- C$949,9003 bd3 ba-- sqft414 Centre St N, Whitby, ON L1N 4T4For SaleMLS ID #E13205976, SUTTON GROUP-HERITAGE REALTY INC.. TRREB
- C$759,0003 bd3 ba-- sqft2516 Bur Oak Ave, Markham, ON L6B 1H2For SaleMLS ID #N13238054, PROMPTON REAL ESTATE SERVICES CORP.. TRREB
- C$799,8884 bd4 ba-- sqft31 Carnelly Cres, Ajax, ON L1T 2H5For SaleMLS ID #E13529562, CENTURY 21 ATRIA REALTY INC.. TRREB
- Ontario
- Durham Regional Municipality
- Whitby
- L1P 1W9
- 115 Kirkland Pl
Nearby cities
Nearby zip codes
Other Whitby Topics
