Welcome to 12 Blytheway Gate, a beautifully maintained freehold townhome located in the highly desirable Northeast Ajax community. Offering 1,600 sqft of thoughtfully designed living space,this 3-bedroom, 2.5-bathroom home combines comfort & functionality in a family-friendly neighbourhood.Extensively updated with brand-new hardwood flooring throughout both the main and second levels(2025), fresh paint throughout, California shutters, and updated modern lighting, including two crystal chandeliers. Entertain in the open and inviting, combined living & dining space or simply relax in the open concept family room that allows for easy access to the kitchen. The kitchen boasts S/S appliances, a kitchen island and a convenient breakfast area. Walkout to a fully interlocked courtyard that can been joyed as your own private oasis. The landscaped front and backyard gardens showcase mature trees,shrubs, and perennial plantings, while the flagstone front walkway, newly painted front and back doors(2026), newly treated and sealed interlocking (2026) and new exterior lighting add impressive curb appeal. Driveway interlock extension may allow for addt'l parking. Upstairs, the generous primary bedroom includes a walk-in closet and private 4-piece ensuite. Other updates include a new front door keyed entry system, new doorbell, updated toilets, furnace service (2024), duct cleaning (2023), and new smoke and carbon monoxide detectors (2026). A hardwired alarm system with motion, door, and window sensors provides added peace of mind. The unfinished basement offers excellent future potential with a3-piece bathroom rough-in for the possibility of creating additional living space. Ideally located just steps to a parkette and within walking distance to public, private, and French immersion schools. Enjoy a short walk to grocery stores, restaurants, pharmacy, banking, and other everyday amenities, with convenient access to transit, shopping, and major commuter routes. A MUST SEE HOME!
For sale
C$799,900
12 Blytheway Gate, Ajax, ON L1T 0J5
3beds
3baths
Townhouse
Built in ----
2,198 Square Feet Lot
$-- Zestimate®
C$--/sqft
C$-- HOA
What's special
Thoughtfully designed living spaceFresh paint throughoutCalifornia shuttersUpdated modern lightingTwo crystal chandeliersOpen concept family roomKitchen island
- 34 days |
- 8 |
- 0 |
Zillow last checked:
Listing updated:
Listed by:
ROYAL LEPAGE SIGNATURE REALTY
Source: TRREB,MLS®#: E13469954 Originating MLS®#: Toronto Regional Real Estate Board
Originating MLS®#: Toronto Regional Real Estate BoardFacts & features
Interior
Bedrooms & bathrooms
- Bedrooms: 3
- Bathrooms: 3
Primary bedroom
- Level: Second
- Dimensions: 3.94 x 4.78
Bedroom 2
- Level: Second
- Dimensions: 3.84 x 3.15
Bedroom 3
- Level: Second
- Dimensions: 3.79 x 3.25
Breakfast
- Level: Ground
- Dimensions: 2.72 x 3.15
Dining room
- Level: Ground
- Dimensions: 5.46 x 3.15
Family room
- Level: Ground
- Dimensions: 5.16 x 3.35
Kitchen
- Level: Ground
- Dimensions: 2.44 x 3.15
Laundry
- Level: Basement
- Dimensions: 0 x 0
Living room
- Level: Ground
- Dimensions: 5.46 x 3.15
Heating
- Forced Air, Gas
Cooling
- Central Air
Features
- Central Vacuum
- Basement: Unfinished
- Has fireplace: Yes
- Fireplace features: Electric, Family Room, Free Standing
Interior area
- Living area range: 1500-2000 null
Property
Parking
- Total spaces: 2
- Parking features: Private
- Has garage: Yes
Features
- Stories: 2
- Pool features: None
Lot
- Size: 2,198 Square Feet
- Features: Golf, Park, Public Transit, Rec./Commun.Centre, School, School Bus Route
Details
- Parcel number: 0
Construction
Type & style
- Home type: Townhouse
- Property subtype: Townhouse
Materials
- Brick
- Foundation: Poured Concrete
- Roof: Shingle
Utilities & green energy
- Sewer: Sewer
Community & HOA
Community
- Security: Alarm System, Carbon Monoxide Detector(s), Smoke Detector(s)
Location
- Region: Ajax
Financial & listing details
- Annual tax amount: C$5,610
- Date on market: 6/19/2026
ROYAL LEPAGE SIGNATURE REALTY
ROYAL LEPAGE SIGNATURE REALTY
By pressing Contact Agent, you agree that the real estate professional identified above may call/text you about your search, which may involve use of automated means and pre-recorded/artificial voices. You don't need to consent as a condition of buying any property, goods, or services. Message/data rates may apply. You also agree to our Terms of Use. Zillow does not endorse any real estate professionals. We may share information about your recent and future site activity with your agent to help them understand what you're looking for in a home.
Price history
Price history is unavailable.
Public tax history
Tax history is unavailable.
Climate risks
Neighborhood: Salem Heights
Nearby schools
GreatSchools rating
No schools nearby
We couldn't find any schools near this home.
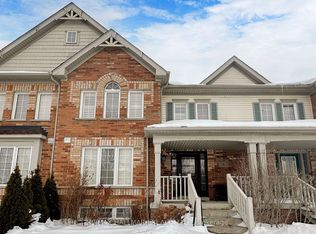
- C$850,0004 bd4 ba-- sqft6 Blytheway Gate, Ajax, ON L1T0J5For Sale
- C$--1 bd1 ba900 sqft2 Towers St #2, Ajax, ON L1T0J5Off Market
- C$1,7002 bd1 ba-- sqft2 Towers St #BASEMENT, Ajax, ON L1T0J5For Rent

- C$1,8002 bd1 ba-- sqft71 Middlecote Dr #BASEMENT, Ajax, ON L1T0A1For Rent
- C$874,9995 bd4 ba-- sqft11 Warnford Cir, Ajax, ON L1T0J6For Sale
- C$829,8003 bd4 ba-- sqft45 Warnford Cir, Ajax, ON L1T0J7For Sale
- C$899,9993 bd3 ba-- sqft68 Warnford Cir, Ajax, ON L1T0J3For Sale
- C$1,6502 bd1 ba-- sqft27 Middlecote Dr #BASEMENT, Ajax, ON L1T0A4For Rent
Similar homes
- C$769,9993 bd3 ba-- sqft71 Rimrock Cres, Whitby, ON L1N 0E5For Sale
 MLS ID #E13600780, ROYAL LEPAGE CERTIFIED REALTY. TRREB
 - C$750,0003 bd3 ba-- sqft523 Church St N, Ajax, ON L1T 4B8For Sale
 MLS ID #E13531400, CENTURY 21 PERCY FULTON LTD.. TRREB
 - C$799,0003 bd3 ba-- sqft2478 William Jackson Dr, Pickering, ON L1X 0C3For Sale
 MLS ID #E13410956, GLOBAL BRICKS EXECUTIVE HOMES REALTY. TRREB
 - C$799,9004 bd3 ba-- sqft2708 Burkholder Dr, Pickering, ON L1X 0G2For Sale
 MLS ID #E13135930, RE/MAX REALTRON REAL REALTY TEAM. TRREB
 - C$800,0003 bd4 ba-- sqft366 Strouds Ln, Pickering, ON L1V 7J2For SaleMLS ID #E13542778, CENTURY 21 PERCY FULTON LTD.. TRREB
- C$699,9993 bd2 ba-- sqft1975 Memory Ln #28, Pickering, ON L1V 3M3For SaleMLS ID #E13585320, THE GUARDIAN HOME REALTY INC.. TRREB
- C$719,0004 bd3 ba-- sqft5 Cheatham Pl, Toronto, ON M1B 1C1For SaleMLS ID #E13595184, CENTURY 21 INNOVATIVE REALTY INC.. TRREB
- C$859,9004 bd3 ba-- sqft6 Gilmour Dr, Ajax, ON L1S 5J8For SaleMLS ID #E13538916, Royal Service Real Estate Inc.. TRREB
- C$749,9003 bd2 ba-- sqft5 Bearings Ave, Whitchurch Stouffville, ON L4A 0W6For SaleMLS ID #N13598388, RE/MAX HALLMARK REALTY LTD.. TRREB
- C$1,099,9994 bd4 ba-- sqft14 Mosely Cres, Ajax, ON L1Z 0M9For SaleMLS ID #E13595266, HOMELIFE/FUTURE REALTY INC.. TRREB
- C$749,0003 bd2 ba-- sqft29 Kipling Cres, Ajax, ON L1S 5A7For SaleMLS ID #E13527916, RE/MAX ULTIMATE REALTY INC.. TRREB
- C$979,0003 bd3 ba-- sqft2300 Bur Oak Ave, Markham, ON L6E 1L8For SaleMLS ID #N13600432, HOMELIFE LANDMARK REALTY INC.. TRREB
- C$849,9003 bd3 ba-- sqft12 Hewitt Cres, Ajax, ON L1S 7A2For SaleMLS ID #E13237712, ROYAL LEPAGE SIGNATURE REALTY. TRREB
- C$550,0003 bd1 ba-- sqft92 Petra Way #3, Whitby, ON L1R 0A3For SaleMLS ID #E13593460, RE/MAX ROUGE RIVER REALTY LTD.. TRREB
- C$799,9003 bd2 ba-- sqft821 Krosno Blvd, Pickering, ON L1W 1G7For SaleMLS ID #E13505912, ROYAL LEPAGE SIGNATURE REALTY. TRREB
- C$725,0003 bd3 ba-- sqft1995 Royal Rd #136, Pickering, ON L1V 6V9For SaleMLS ID #E12984552, RE/MAX REALTY SERVICES INC.. TRREB
- C$785,0003 bd2 ba-- sqft708 Waverly St N, Oshawa, ON L1J 6C3For SaleMLS ID #E13523862, Royal LePage Our Neighbourhood Realty. TRREB
- C$818,0003 bd4 ba-- sqft662 Merlin Ct, Oshawa, ON L1K 1M3For SaleMLS ID #E13578706, HOMELIFE LANDMARK REALTY INC.. TRREB
- C$725,0004 bd2 ba-- sqft117 Bell Dr, Whitby, ON L1N 2T1For SaleMLS ID #E13176710, RE/MAX HALLMARK FIRST GROUP REALTY LTD.. TRREB
- C$819,0004 bd3 ba-- sqft1 Gable Hurst Way #2610, Markham, ON L6B 1N5For SaleMLS ID #N13508106, HOMELIFE LANDMARK REALTY INC.. TRREB
