Curb Appeal Alert! Welcome to this beautifully maintained Wyndam-built detached home in one of Northeast Ajax's most sought-after family communities. Offering approximately 1,935 sq. ft. of thoughtfully designed living space, this immaculate 4-bedroom home showcases pride of ownership throughout. The bright, sun-filled layout is enhanced by hardwood flooring throughout the home, creating a warm and inviting atmosphere. The spacious primary retreat features a large walk-in closet, private ensuite, and plenty of room to unwind. Three additional generous-sized bedrooms and a convenient second-floor laundry room provide the perfect blend of comfort and functionality for growing families. The professionally finished basement adds valuable living space with a large recreation room, an additional bedroom, and a modern bathroom-ideal for multigenerational living, overnight guests, or a private retreat. Additional features include interior garage access and a wired alarm system. Ideally located close to top-rated public, Catholic, and French immersion schools, parks, public transit, shopping, and major highways including the 401, 407, and 412. Just minutes from Deer Creek Golf Club and countless local amenities, this move-in-ready home offers the perfect combination of style, space, and convenience. A rare opportunity to own a truly exceptional home in a highly desirable Northeast Ajax neighbourhood!
Under contract
C$874,999
11 Warnford Cir, Ajax, ON L1T 0J6
5beds
4baths
Single Family Residence
Built in ----
4,661 Square Feet Lot
$-- Zestimate®
C$--/sqft
C$-- HOA
What's special
- 30 days |
- 5 |
- 0 |
Zillow last checked:
Listing updated:
Listed by:
NEW ERA REAL ESTATE
Source: TRREB,MLS®#: E13505136 Originating MLS®#: Toronto Regional Real Estate Board
Originating MLS®#: Toronto Regional Real Estate BoardFacts & features
Interior
Bedrooms & bathrooms
- Bedrooms: 5
- Bathrooms: 4
Primary bedroom
- Description: Primary Bedroom
- Level: Second
- Area: 15.71 Square Meters
- Area source: Other
- Dimensions: 4.28 x 3.67
Bedroom
- Level: Basement
- Dimensions: 13.38 x 15.4
Bedroom 2
- Description: Bedroom 2
- Level: Second
- Area: 12.01 Square Meters
- Area source: Other
- Dimensions: 3.16 x 3.80
Bedroom 3
- Description: Bedroom 3
- Level: Second
- Area: 16.39 Square Meters
- Area source: Other
- Dimensions: 4.14 x 3.96
Bedroom 4
- Description: Bedroom 4
- Level: Second
- Area: 10.62 Square Meters
- Area source: Other
- Dimensions: 3.37 x 3.15
Dining room
- Description: Dining Room
- Level: Ground
- Area: 15.91 Square Meters
- Area source: Other
- Dimensions: 4.30 x 3.70
Family room
- Description: Family Room
- Level: Ground
- Area: 13.63 Square Meters
- Area source: Other
- Dimensions: 4.26 x 3.20
Kitchen
- Description: Kitchen
- Level: Ground
- Area: 20.35 Square Meters
- Area source: Other
- Dimensions: 5.50 x 3.70
Laundry
- Description: Laundry
- Level: Second
- Area: 4.52 Square Meters
- Area source: Other
- Dimensions: 2.63 x 1.72
Living room
- Description: Living Room
- Level: Ground
- Area: 15.95 Square Meters
- Area source: Other
- Dimensions: 4.30 x 3.71
Recreation
- Level: Basement
- Dimensions: 15.8 x 25
Heating
- Forced Air, Gas
Cooling
- Central Air
Features
- In-Law Capability, Storage
- Basement: Finished
- Has fireplace: No
Interior area
- Living area range: 1500-2000 null
Property
Parking
- Total spaces: 3
- Parking features: Private
- Has attached garage: Yes
Features
- Stories: 2
- Patio & porch: Porch
- Pool features: None
Lot
- Size: 4,661 Square Feet
- Features: Fenced Yard, Golf, Public Transit, School, School Bus Route, Irregular Lot
Details
- Parcel number: 264095149
Construction
Type & style
- Home type: SingleFamily
- Property subtype: Single Family Residence
Materials
- Brick
- Foundation: Block
- Roof: Asphalt Shingle
Utilities & green energy
- Sewer: Sewer
Community & HOA
Location
- Region: Ajax
Financial & listing details
- Annual tax amount: C$7,239
- Date on market: 6/30/2026
NEW ERA REAL ESTATE
NEW ERA REAL ESTATE
By pressing Contact Agent, you agree that the real estate professional identified above may call/text you about your search, which may involve use of automated means and pre-recorded/artificial voices. You don't need to consent as a condition of buying any property, goods, or services. Message/data rates may apply. You also agree to our Terms of Use. Zillow does not endorse any real estate professionals. We may share information about your recent and future site activity with your agent to help them understand what you're looking for in a home.
Price history
Price history is unavailable.
Public tax history
Tax history is unavailable.
Climate risks
Neighborhood: Salem Heights
Nearby schools
GreatSchools rating
No schools nearby
We couldn't find any schools near this home.
- C$--1 bd1 ba900 sqft2 Towers St #2, Ajax, ON L1T0J5Off Market
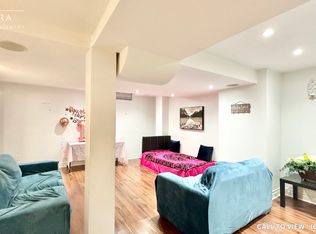
- C$1,7002 bd1 ba-- sqft2 Towers St #BASEMENT, Ajax, ON L1T0J5For Rent

- C$799,9003 bd3 ba-- sqft12 Blytheway Gate, Ajax, ON L1T0J5For Sale
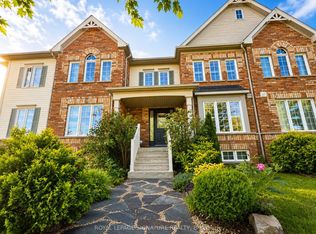
- C$850,0004 bd4 ba-- sqft6 Blytheway Gate, Ajax, ON L1T0J5For Sale
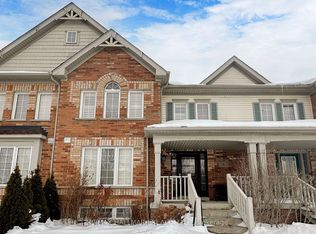
- C$1,8002 bd1 ba-- sqft71 Middlecote Dr #BASEMENT, Ajax, ON L1T0A1For Rent
- C$829,8003 bd4 ba-- sqft45 Warnford Cir, Ajax, ON L1T0J7For Sale
- C$899,9993 bd3 ba-- sqft68 Warnford Cir, Ajax, ON L1T0J3For Sale
- C$1,6502 bd1 ba-- sqft27 Middlecote Dr #BASEMENT, Ajax, ON L1T0A4For Rent
Similar homes
- C$839,0003 bd4 ba-- sqft54 Oswell Dr, Ajax, ON L1Z 0L4For Sale
 MLS ID #E13618670, HOMELIFE/FUTURE REALTY INC.. TRREB
 - C$869,0004 bd4 ba-- sqft92 Snowling Dr, Ajax, ON L1Z 0G1For Sale
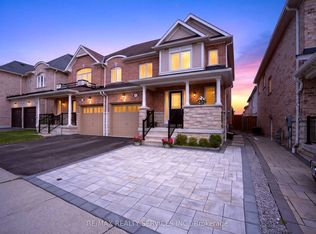 MLS ID #E13542368, RE/MAX REALTY SERVICES INC.. TRREB
 - C$829,8003 bd4 ba-- sqft45 Warnford Cir, Ajax, ON L1T 0J7For Sale
 MLS ID #E13226836, RE/MAX REALTY SPECIALISTS INC.. TRREB
 - C$859,9004 bd3 ba-- sqft6 Gilmour Dr, Ajax, ON L1S 5J8For Sale
 MLS ID #E13538916, Royal Service Real Estate Inc.. TRREB
 - C$988,0004 bd3 ba-- sqft16 Nobbs Dr, Ajax, ON L1T 4L9For SaleMLS ID #E13462296, SUTTON GROUP-HERITAGE REALTY INC.. TRREB
- C$874,9004 bd3 ba-- sqft6 Hawkins Cres, Ajax, ON L1S 4Y1For SaleMLS ID #E13432572, RE/MAX WEST REALTY INC.. TRREB
- C$879,9005 bd4 ba-- sqft133 Tremount St, Whitby, ON L1M 1G1For SaleMLS ID #E13569922, REAL ESTATE HOMEWARD. TRREB
- C$774,9004 bd2 ba-- sqft258 Nipigon St, Oshawa, ON L1J 4N7For SaleMLS ID #E13621174, CENTURY 21 LEADING EDGE REALTY INC.. TRREB
- C$929,9004 bd4 ba-- sqft1642 Pepperwood Gate, Pickering, ON L1X 2K3For SaleMLS ID #E13565308, ROYAL LEPAGE SIGNATURE REALTY. TRREB
- C$779,0003 bd3 ba-- sqft902 Audley Rd N, Ajax, ON L1Z 0N2For SaleMLS ID #E13479084, RE/MAX ACE REALTY INC.. TRREB
- C$939,9994 bd4 ba-- sqft1143 Windgrove Sq, Pickering, ON L1X 2S5For SaleMLS ID #E13592566, CITYSCAPE REAL ESTATE LTD.. TRREB
- C$949,9003 bd4 ba-- sqft94 Greenhalf Dr, Ajax, ON L1S 7R6For SaleMLS ID #E13502876, CENTURY 21 TITANS REALTY INC.. TRREB
- C$1,075,0004 bd4 ba-- sqft30 Chapman Dr, Ajax, ON L1T 3C3For SaleMLS ID #E13518394, REMAX YOUR COMMUNITY REALTY. TRREB
- C$999,9005 bd4 ba-- sqft1322 Redwood Ln, Pickering, ON L1X 1C5For SaleMLS ID #E13531492, RE/MAX HALLMARK REALTY LTD.. TRREB
- C$775,0003 bd2 ba-- sqft80 Brockman Cres, Ajax, ON L1T 2L7For SaleMLS ID #E13459856, RE/MAX COMMUNITY REALTY INC.. TRREB
- C$875,0005 bd4 ba-- sqft1360 Dumont St, Oshawa, ON L1K 2V3For SaleMLS ID #E13570218, Strive Realty Ltd.. TRREB
- C$899,0003 bd3 ba-- sqft2281 Wildwood Cres, Pickering, ON L1X 2R7For SaleMLS ID #E12644822, PPS REALTY. TRREB
- C$890,0004 bd3 ba-- sqft195 Ryerson Cres, Oshawa, ON L1G 8A8For SaleMLS ID #E13236600, RE/MAX REALTRON REALTY INC.. TRREB
- C$799,0004 bd4 ba-- sqft17 Croker Dr, Ajax, ON L1S 7T3For SaleMLS ID #E13478350, ROYAL LEPAGE SIGNATURE REALTY. TRREB
- C$749,9003 bd2 ba-- sqft42 Hewitt Cres, Ajax, ON L1S 7A4For SaleMLS ID #E13555982, CENTURY 21 LEADING EDGE REALTY INC.. TRREB
