Welcome to this beautifully maintained 1,751 sq. ft. brick two-storey home in sought-after South Ajax, nestled on a quiet family-friendly crescent and offering parking for up to five vehicles. Ideally located within walking distance to schools, scenic trails, Rotary Park, and the waterfront, with Ajax Hospital and Highway 401 just a 5-minute drive away. Designed for comfortable family living and effortless entertaining, this home features spacious principal rooms, a welcoming main floor family room with fireplace and elegant French pocket doors, hardwood flooring, and an attractive oak staircase. A thoughtfully designed main floor addition has expanded the kitchen to include a generous eat-in area with walkout to a 30 ft by 15 ft 2 tier deck and private backyard, while also adding the convenience of a main floor laundry room. The upgraded kitchen and bathrooms showcase granite countertops, while California shutters add style and sophistication throughout. The finished lower level offers a 4th bedroom, den/storage room, cold cellar and a large recreation room complete with a wet bar-perfect for hosting family and friends. Outside, enjoy summer gatherings on the deck with gazebo. While during winter the enclosed front porch offers shelter from prevailing weather. A rare opportunity to own a spacious, well-appointed home in one of Ajax's most desirable neighbourhoods. Truly a fantastic home for entertaining and creating lasting family memories. Some photos are virtually staged.
For sale
C$874,900
6 Hawkins Cres, Ajax, ON L1S 4Y1
4beds
3baths
Single Family Residence
Built in ----
4,101 Square Feet Lot
$-- Zestimate®
C$--/sqft
C$-- HOA
What's special
Quiet family-friendly crescentSpacious principal roomsElegant french pocket doorsHardwood flooringAttractive oak staircasePrivate backyardMain floor laundry room
- 56 days |
- 46 |
- 1 |
Zillow last checked:
Listing updated:
Listed by:
RE/MAX WEST REALTY INC.
Source: TRREB,MLS®#: E13432572 Originating MLS®#: Toronto Regional Real Estate Board
Originating MLS®#: Toronto Regional Real Estate BoardFacts & features
Interior
Bedrooms & bathrooms
- Bedrooms: 4
- Bathrooms: 3
Bedroom
- Level: Second
- Dimensions: 5.18 x 3.29
Bedroom 2
- Level: Second
- Dimensions: 3.44 x 3.05
Bedroom 3
- Level: Second
- Dimensions: 3.23 x 3.05
Bedroom 4
- Level: Basement
- Dimensions: 5.06 x 5.06
Dining room
- Level: Ground
- Dimensions: 3.35 x 3.23
Family room
- Level: Ground
- Dimensions: 4.39 x 3
Kitchen
- Level: Ground
- Dimensions: 6.1 x 3.45
Laundry
- Level: Ground
- Dimensions: 2.44 x 1.83
Living room
- Level: Ground
- Dimensions: 4.27 x 3.23
Other
- Level: Basement
- Dimensions: 4.2 x 3.05
Recreation
- Level: Basement
- Dimensions: 7.5 x 5.36
Heating
- Forced Air, Gas
Cooling
- Central Air
Features
- Basement: Finished
- Has fireplace: Yes
- Fireplace features: Wood Burning
Interior area
- Living area range: 1500-2000 null
Property
Parking
- Total spaces: 5
- Parking features: Private Double, Garage Door Opener
- Has garage: Yes
Features
- Stories: 2
- Patio & porch: Deck, Enclosed
- Pool features: None
Lot
- Size: 4,101 Square Feet
- Features: Public Transit, School, Lake/Pond, Hospital, Fenced Yard, Park
Details
- Parcel number: 264660428
Construction
Type & style
- Home type: SingleFamily
- Property subtype: Single Family Residence
Materials
- Brick
- Foundation: Concrete
- Roof: Shingle
Utilities & green energy
- Sewer: Sewer
Community & HOA
Location
- Region: Ajax
Financial & listing details
- Annual tax amount: C$5,837
- Date on market: 6/11/2026
R
RE/MAX WEST REALTY INC.
By pressing Contact Agent, you agree that the real estate professional identified above may call/text you about your search, which may involve use of automated means and pre-recorded/artificial voices. You don't need to consent as a condition of buying any property, goods, or services. Message/data rates may apply. You also agree to our Terms of Use. Zillow does not endorse any real estate professionals. We may share information about your recent and future site activity with your agent to help them understand what you're looking for in a home.
Price history
Price history is unavailable.
Public tax history
Tax history is unavailable.
Climate risks
Neighborhood: Discovery Bay
Nearby schools
GreatSchools rating
No schools nearby
We couldn't find any schools near this home.
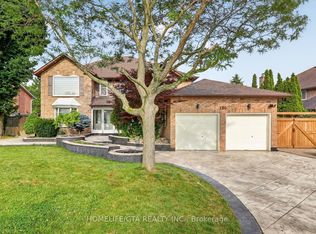
- C$1,379,0005 bd5 ba-- sqft190 Lake Driveway W, Ajax, ON L1S4Y2For Sale

- C$459,0002 bd2 ba-- sqft195 Lake Driveway W UNIT 303, Ajax, ON L1S7H7For Sale
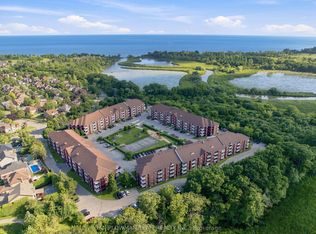
- C$439,9002 bd2 ba-- sqft191 Lake Driveway Dr W #410, Ajax, ON L1S7H9For Sale
- C$479,8002 bd2 ba-- sqft191 Lake Driveway W #208, Ajax, ON L1S7H9For Sale

- C$479,0002 bd2 ba-- sqft191 Lake Driveway W #315, Ajax, ON L1S7H9For Sale
- C$275,0001 bd1 ba-- sqft193 Lake Driveway W #220, Ajax, ON L1S7H8For Sale
- C$--3 bd2 ba-- sqft193 Lake Driveway W #106, Ajax, ON L1S7H8Off Market
- C$3,5904 bd3 ba-- sqft219 Lake Driveway W, Ajax, ON L1S5A3For Rent
Similar homes
- C$849,0004 bd4 ba-- sqft92 Snowling Dr, Ajax, ON L1Z 0G1For Sale
 MLS ID #E13639104, RE/MAX REALTY SERVICES INC.. TRREB
 - C$899,9003 bd3 ba-- sqft15 Ravenscroft Rd, Ajax, ON L1T 1V7For Sale
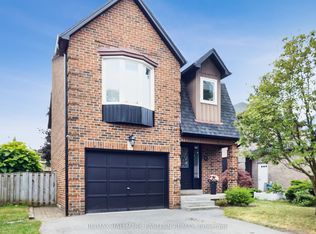 MLS ID #E13571952, RE/MAX HALLMARK EASTERN REALTY. TRREB
 - C$979,0004 bd3 ba-- sqft102 Kearney Dr, Ajax, ON L1T 2V6For Sale
 MLS ID #E13604922, RE/MAX REALTRON REALTY INC.. TRREB
 - C$779,9003 bd4 ba-- sqft32 Bartolo Ln, Ajax, ON L1T 0C2For Sale
 MLS ID #E13638640, RE/MAX COMMUNITY REALTY INC.. TRREB
 - C$839,0003 bd2 ba-- sqft49 Gilmour Dr, Ajax, ON L1S 5J4For SaleMLS ID #E13497410, RE/MAX ROUGE RIVER REALTY LTD.. TRREB
- C$749,9003 bd2 ba-- sqft42 Hewitt Cres, Ajax, ON L1S 7A4For SaleMLS ID #E13555982, CENTURY 21 LEADING EDGE REALTY INC.. TRREB
- C$988,0004 bd3 ba-- sqft16 Nobbs Dr, Ajax, ON L1T 4L9For SaleMLS ID #E13462296, SUTTON GROUP-HERITAGE REALTY INC.. TRREB
- C$950,0003 bd4 ba-- sqft1118 Cedarcroft Cres, Pickering, ON L1X 1R5For SaleMLS ID #E13624742, HOMELIFE HEARTS REALTY INC.. TRREB
- C$799,8005 bd2 ba-- sqft751 Meadowvale Rd, Toronto, ON M1C 1T1For SaleMLS ID #E13637482, RE/MAX WEST REALTY INC.. TRREB
- C$939,9994 bd4 ba-- sqft1143 Windgrove Sq, Pickering, ON L1X 2S5For SaleMLS ID #E13592566, CITYSCAPE REAL ESTATE LTD.. TRREB
- C$799,0004 bd2 ba-- sqft25 Bedell Cres, Whitby, ON L1R 2N8For SaleMLS ID #E13646362, HOMELIFE/ROMANO REALTY LTD.. TRREB
- C$850,0004 bd2 ba-- sqft16 Stanbridge Ct, Toronto, ON M1B 2S5For SaleMLS ID #E13613938, RE/MAX METROPOLIS REALTY. TRREB
- C$799,0004 bd4 ba-- sqft17 Croker Dr, Ajax, ON L1S 7T3For SaleMLS ID #E13478350, ROYAL LEPAGE SIGNATURE REALTY. TRREB
- C$849,9005 bd2 ba-- sqft34 Taunton Rd W, Oshawa, ON L1G 3T2For SaleMLS ID #E13631302, RE/MAX REALTRON REALTY INC.. TRREB
- C$799,0005 bd4 ba-- sqft1 Beechnut Cres, Clarington, ON L1E 1Y5For SaleMLS ID #E13644166, HOMELIFE/MIRACLE REALTY LTD. TRREB
- C$999,9005 bd4 ba-- sqft1322 Redwood Ln, Pickering, ON L1X 1C5For SaleMLS ID #E13531492, RE/MAX HALLMARK REALTY LTD.. TRREB
- C$949,0003 bd3 ba-- sqft60 Cottonwood Ct, Markham, ON L3T 5X1For SaleMLS ID #N13644466, RE/MAX IMPACT REALTY. TRREB
- C$844,9004 bd2 ba-- sqft816 Simcoe St N, Oshawa, ON L1G 4V8For SaleMLS ID #E13488658, CENTURY 21 PERCY FULTON LTD.. TRREB
- C$1,099,9905 bd4 ba-- sqft71 Hibbard Dr, Ajax, ON L1Z 1J8For SaleMLS ID #E13221408, RE/MAX COMMUNITY REALTY INC.. TRREB
- C$805,0003 bd4 ba-- sqft116 Avondale Dr, Clarington, ON L1E 3A3For SaleMLS ID #E13646016, Century 21 United Realty Inc.. TRREB
