Backing onto the beautiful German Mills Park, this 3 bedroom detached home offers far more living space than meets the eye. With five well-designed levels, the layout provides exceptional square footage while maintaining open sightlines and a bright, airy feel throughout. The welcoming foyer features convenient garage access and a powder room before leading to the true showpiece of the home: the stunning living room. Soaring ceilings, oversized windows, and a wood-burning fireplace create a warm and inviting space filled with beautiful afternoon light and picturesque views of the conservation area behind. It's hard to believe you're still in the city. The spacious eat-in kitchen offers a traditional design with a breakfast nook and opens up to dining room, creating plenty of room for family meals. Upstairs, you'll find three generously sized bedrooms, including a primary retreat with his and hers closets and a 2-piece ensuite, along with the main family bathroom. Need even more space? The finished lower level provides a versatile rec room perfect for a family room, home office, gym, or playroom, while the crawl space offers abundant storage. Step outside to your fully fenced backyard, backing directly onto the German Mills Settlers Park Meadow and Natural Habitat. Enjoy scenic walking trails, peaceful views, and the opportunity to spot local wildlife right from your backyard. Complete with a single-car garage and private driveway, this home is ideally located in one of the area's most sought-after neighbourhoods for young families. You'll be close to top-rated schools, including Bayview Fairways Public School and St. Robert Catholic High School, along with parks, transit, and everyday amenities. With the YRT bus route just steps away and quick access to Highway 404 and the GO Station, commuting in any direction is effortless.
For sale
C$949,000
60 Cottonwood Ct, Markham, ON L3T 5X1
3beds
3baths
Single Family Residence
Built in ----
2,017 Square Feet Lot
$-- Zestimate®
C$--/sqft
C$-- HOA
What's special
Five well-designed levelsWelcoming foyerConvenient garage accessSoaring ceilingsOversized windowsWood-burning fireplaceBeautiful afternoon light
- 6 hours |
- 3 |
- 0 |
Zillow last checked:
Listing updated:
Listed by:
RE/MAX IMPACT REALTY
Source: TRREB,MLS®#: N13644466 Originating MLS®#: Toronto Regional Real Estate Board
Originating MLS®#: Toronto Regional Real Estate BoardFacts & features
Interior
Bedrooms & bathrooms
- Bedrooms: 3
- Bathrooms: 3
Primary bedroom
- Level: Upper
- Dimensions: 5.11 x 4.23
Bedroom 2
- Level: Upper
- Dimensions: 2.54 x 4.5
Bedroom 3
- Level: Upper
- Dimensions: 2.64 x 3.41
Breakfast
- Level: Main
- Dimensions: 1.86 x 3.28
Dining room
- Level: Main
- Dimensions: 2.77 x 3.08
Foyer
- Level: Ground
- Dimensions: 4.91 x 3.41
Kitchen
- Level: Main
- Dimensions: 2.77 x 4.48
Living room
- Level: Main
- Dimensions: 4.91 x 3.41
Recreation
- Level: Basement
- Dimensions: 4.91 x 4
Heating
- Forced Air, Gas
Cooling
- Central Air
Appliances
- Included: Water Heater
Features
- Basement: Walk-Up Access,Finished
- Has fireplace: Yes
- Fireplace features: Living Room, Wood Burning
Interior area
- Living area range: 1100-1500 null
Property
Parking
- Total spaces: 3
- Parking features: Private, Private Double, Garage Door Opener
- Has garage: Yes
Features
- Patio & porch: Deck
- Exterior features: Privacy
- Pool features: None
- Has view: Yes
- View description: Forest, Park/Greenbelt, Trees/Woods, Valley
Lot
- Size: 2,017 Square Feet
- Features: Fenced Yard, Greenbelt/Conservation, School, Ravine, Rec./Commun.Centre, Public Transit
- Topography: Flat
Details
- Parcel number: 030140835
Construction
Type & style
- Home type: SingleFamily
- Property subtype: Single Family Residence
Materials
- Brick
- Foundation: Concrete
- Roof: Shingle
Utilities & green energy
- Sewer: Sewer
Community & HOA
Location
- Region: Markham
Financial & listing details
- Annual tax amount: C$4,971
- Date on market: 8/6/2026
R
RE/MAX IMPACT REALTY
By pressing Contact Agent, you agree that the real estate professional identified above may call/text you about your search, which may involve use of automated means and pre-recorded/artificial voices. You don't need to consent as a condition of buying any property, goods, or services. Message/data rates may apply. You also agree to our Terms of Use. Zillow does not endorse any real estate professionals. We may share information about your recent and future site activity with your agent to help them understand what you're looking for in a home.
Price history
Price history is unavailable.
Public tax history
Tax history is unavailable.
Climate risks
Neighborhood: Thornhill
Nearby schools
GreatSchools rating
No schools nearby
We couldn't find any schools near this home.
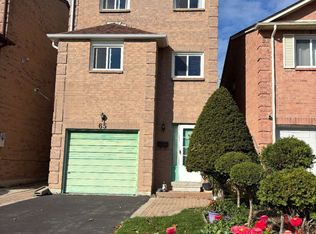
- C$3,2003 bd3 ba-- sqft65 Cottonwood Ct, Markham, ON L3T5W9For Rent
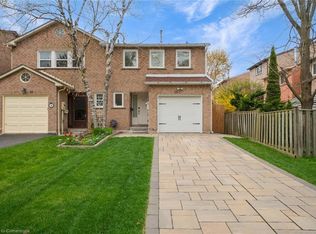
- C$1,130,0004 bd4 ba1.4k sqft35 Cottonwood Ct, Markham, ON L3T5W9Sold
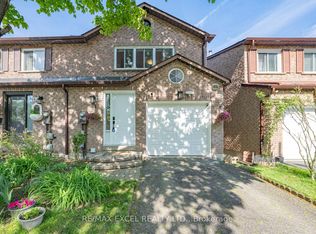
- C$995,0003 bd2 ba-- sqft128 Cottonwood Ct, Markham, ON L3T5X1For Sale
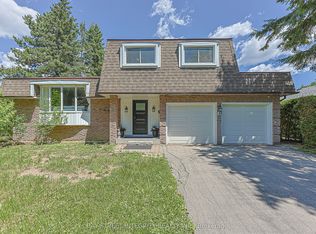
- C$1,299,0003 bd3 ba-- sqft81 Dawn Hill Trl, Markham, ON L3T3B4For Sale
- C$738,0004 bd2 ba-- sqft1742 John St UNIT 36, Markham, ON L3T1Y9For Sale
- C$718,8003 bd2 ba-- sqft1718 John St #33, Markham, ON L3T1Y9For Sale
- C$769,9904 bd2 ba-- sqft1692 John St, Markham, ON L3T1Y9For Sale
- C$1,999,9995 bd3 ba-- sqft21 Kings Inn Trl, Markham, ON L3T1T6For Sale
Similar homes
- C$849,9003 bd3 ba-- sqft9 Windwood Dr, Toronto, ON M9W 6B8For Sale
 MLS ID #W13634156, Royal LePage Real Estate Associates. TRREB
 - C$999,0004 bd3 ba-- sqft29 Tuscana Blvd, Vaughan, ON L4K 5J2For Sale
 MLS ID #N13539534, THE LIND REALTY TEAM INC.. TRREB
 - C$1,178,0003 bd3 ba-- sqft83 Royal Ridge Cres, Vaughan, ON L6A 2T1For Sale
 MLS ID #N13642232, RE/MAX PREMIER INC.. TRREB
 - C$899,0005 bd2 ba-- sqft48 Venetian Cres, Toronto, ON M3N 2L8For Sale
 MLS ID #W13628350, RE/MAX ULTIMATE REALTY INC.. TRREB
 - C$868,0003 bd3 ba-- sqft10 Cox Blvd #3, Markham, ON L3R 4G2For SaleMLS ID #N13480568, RE/MAX EXCEL REALTY LTD.. TRREB
- C$850,0004 bd2 ba-- sqft16 Stanbridge Ct, Toronto, ON M1B 2S5For SaleMLS ID #E13613938, RE/MAX METROPOLIS REALTY. TRREB
- C$899,9003 bd3 ba-- sqft22 Flower Trl, Brampton, ON L6P 1P1For SaleMLS ID #W13620910, RE/MAX GOLD REALTY INC.. TRREB
- C$959,0004 bd3 ba-- sqft32 Magnificent Ct, Brampton, ON L6P 2T2New ConstructionMLS ID #W13624560, RE/MAX REALTY SPECIALISTS INC.. TRREB
- C$1,080,0004 bd4 ba-- sqft22 Horstman St, Markham, ON L3S 4G7For SaleMLS ID #N13416510, RE/MAX EXCEL REALTY LTD.. TRREB
- C$939,9994 bd4 ba-- sqft1143 Windgrove Sq, Pickering, ON L1X 2S5For SaleMLS ID #E13592566, CITYSCAPE REAL ESTATE LTD.. TRREB
- C$1,125,0005 bd3 ba-- sqft1 Plummer Rd, Caledon, ON L7E 1V1For SaleMLS ID #W13642622, RE/MAX REALTY SERVICES INC.. TRREB
- C$948,8804 bd3 ba-- sqft195 Richard Underhill Ave, Whitchurch Stouffville, ON L4A 0Z4For SaleMLS ID #N13491548, RE/MAX ALL-STARS REALTY INC.. TRREB
- C$979,0004 bd3 ba-- sqft102 Kearney Dr, Ajax, ON L1T 2V6For SaleMLS ID #E13604922, RE/MAX REALTRON REALTY INC.. TRREB
- C$809,0004 bd2 ba-- sqft47 Belmont Dr, Brampton, ON L6T 2K5For SaleMLS ID #W13633240, RE/MAX GOLD REALTY INC.. TRREB
- C$999,9003 bd3 ba-- sqft47 Castelli Ct, Caledon, ON L7E 2T6For SaleMLS ID #W13607732, RE/MAX EXPERTS. TRREB
- C$979,0005 bd3 ba-- sqft950 McCowan Rd, Toronto, ON M1P 3H7For SaleMLS ID #E13070480, RE/MAX REALTRON REALTY INC.. TRREB
- C$1,058,9005 bd3 ba-- sqft150 Borrows St, Vaughan, ON L4J 2W8For SaleMLS ID #N13220032, RE/MAX REALTRON REALTY INC.. TRREB
- C$988,0003 bd4 ba-- sqft208 Penndutch Cir, Whitchurch Stouffville, ON L4A 0N9For SaleMLS ID #N13568392, RE/MAX REALTRON REALTY INC.. TRREB
- C$929,0004 bd3 ba-- sqft65 Whites Hill Ave, Markham, ON L6B 1C2For SaleMLS ID #N13550912, RE/MAX COMMUNITY REALTY INC.. TRREB
- C$1,149,9004 bd3 ba-- sqft11 Canmore Blvd, Toronto, ON M1C 3T3For SaleMLS ID #E13610024, RE/MAX ROUGE RIVER REALTY LTD.. TRREB
