Welcome to 208 Penndutch Circle - a beautifully maintained, move-in-ready detached home offering spacious, thoughtfully designed living space plus a professionally finished basement. Immaculately cared for and filled with natural light, this inviting home offers the perfect blend of comfort, functionality, and style for growing families. The bright, open-concept main floor features 9-foot ceilings, neutral finishes, and a spacious living and dining area overlooking the south-facing backyard. The well-appointed eat-in kitchen showcases extended-height upper cabinetry, abundant storage, and a separate breakfast area with a walk-out to the private patio, perfect for summer BBQs, entertaining, or simply relaxing outdoors. Upstairs, the oversized primary retreat offers a walk-in closet and a private 4-piece ensuite, while two additional generously sized bedrooms provide plenty of space for family, guests, or a home office. The professionally finished basement extends the home's versatile living space with a large recreation room, a full 3-piece bathroom, and flexible space ideal for a media room, children's play area, home gym, or workspace. Situated in one of Stouffville's most desirable family-friendly neighbourhoods, you'll enjoy being just steps from parks, schools, walking trails, recreation facilities, golf courses, shopping, and everyday amenities. Commuters will appreciate the close proximity to Stouffville GO Station and major commuter routes, making travel throughout the GTA effortless.This is a true turnkey home that has been exceptionally well cared for, offering outstanding value, generous living space, and a location that perfectly complements today's lifestyle.**Few Photos have been virtually staged.**
For sale
C$988,000
208 Penndutch Cir, Whitchurch Stouffville, ON L4A 0N9
3beds
4baths
Single Family Residence
Built in ----
2,988 Square Feet Lot
$-- Zestimate®
C$--/sqft
C$-- HOA
What's special
- 49 days
- 9
- 1
Zillow last checked:
Listing updated:
Listed by:
RE/MAX REALTRON REALTY INC.
Source: TRREB,MLS®#: N13568392 Originating MLS®#: Toronto Regional Real Estate Board
Originating MLS®#: Toronto Regional Real Estate BoardFacts & features
Interior
Bedrooms & bathrooms
- Bedrooms: 3
- Bathrooms: 4
Primary bedroom
- Level: Second
- Dimensions: 4.64 x 4.55
Bedroom 2
- Level: Second
- Dimensions: 3.25 x 3.22
Bedroom 3
- Level: Second
- Dimensions: 3.17 x 2.85
Dining room
- Level: Ground
- Dimensions: 2.28 x 3.18
Foyer
- Level: Ground
- Dimensions: 2.79 x 2.24
Kitchen
- Level: Ground
- Dimensions: 5.35 x 3.17
Living room
- Level: Ground
- Dimensions: 4.81 x 3.18
Recreation
- Level: Basement
- Dimensions: 7 x 6.48
Heating
- Forced Air, Gas
Cooling
- Central Air
Appliances
- Included: Water Softener
Features
- Basement: Finished
- Has fireplace: No
Interior area
- Living area range: 1500-2000 null
Video & virtual tour
Property
Parking
- Total spaces: 3
- Parking features: Private
- Has garage: Yes
Features
- Stories: 2
- Pool features: None
Lot
- Size: 2,988 Square Feet
- Features: Park, Public Transit, School, Fenced Yard
Details
- Parcel number: 037080965
Construction
Type & style
- Home type: SingleFamily
- Property subtype: Single Family Residence
Materials
- Brick
- Foundation: Concrete
- Roof: Shingle
Utilities & green energy
- Sewer: Sewer
Community & HOA
Location
- Region: Whitchurch Stouffville
Financial & listing details
- Annual tax amount: C$4,845
- Date on market: 7/15/2026
Price history
Price history is unavailable.
Public tax history
Tax history is unavailable.
Climate risks
Neighborhood: L4A
Nearby schools
GreatSchools rating
No schools nearby
We couldn't find any schools near this home.
- C$1,099,9005 bd5 ba-- sqft556 Forsyth Farm Dr, Whitchurch Stouffville, ON L4A0N3For Sale
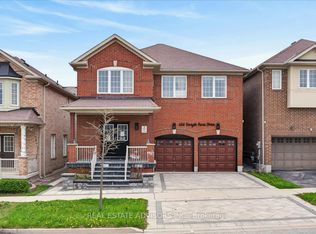
- C$1,399,0004 bd4 ba-- sqft89 Greenwood Rd, Whitchurch Stouffville, ON L4A0N8For Sale

- C$1,238,0005 bd4 ba-- sqft93 Greenwood Rd, Whitchurch Stouffville, ON L4A0N8For Sale

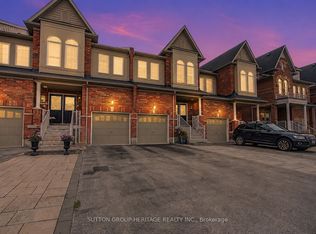
- C$899,9004 bd4 ba-- sqft15 Clarinet Ln, Whitchurch Stouffville, ON L4A4N8For Sale
Similar homes
- C$899,9004 bd4 ba-- sqft15 Clarinet Ln, Whitchurch Stouffville, ON L4A 4N8For SaleMLS ID #N13730676, SUTTON GROUP-HERITAGE REALTY INC.. TRREB
- C$918,0004 bd3 ba-- sqft195 Richard Underhill Ave, Whitchurch Stouffville, ON L4A 0Z4For Sale
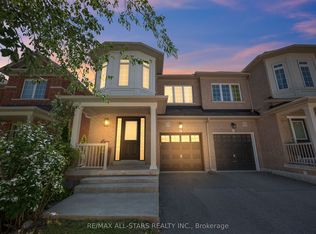 MLS ID #N13700392, RE/MAX ALL-STARS REALTY INC.. TRREB
 - C$1,180,0004 bd4 ba-- sqft351 Millard St, Whitchurch Stouffville, ON L4A 5S4For Sale
 MLS ID #N13704566, HOMELIFE NEW WORLD REALTY INC.. TRREB
 - C$899,9003 bd3 ba-- sqft84 Willoway Whitchurch, Whitchurch Stouffville, ON L4A 1K6For Sale
 MLS ID #N13601044, SOLMAZ HAKIMI, Salesperson. TRREB
