Welcome To This Bright And Beautifully Maintained 4-Bedroom Corner Semi-Detached Home In A Quiet And Family-Friendly Stouffville Community. Built In 2010 And Never Rented, This Well-Loved Home Has Been Thoughtfully Updated And Is Truly Move-In Ready. The Desirable Corner Position Brings In Abundant Natural Light And Creates A Bright, Open And Airy Feel Throughout. The Main Floor Offers Generous Living And Dining Areas, Plus A Separate Home Office That Can Easily Be Used As A Guest Room, Perfect For Remote Work, Visiting Family Or Flexible Everyday Living. The Updated Kitchen Features New Countertops And Refreshed Cabinetry, Complemented By Fresh Paint Throughout And Brand-New Flooring On The Second Level. Upstairs Features Four Spacious Bedrooms, Offering Plenty Of Room For A Growing Family. The Fully Finished Basement Provides Even More Living Space For A Recreation Room, Home Gym, Entertainment Area Or Family Retreat. Additional Features Include A Whole-Home Water Softener System And Ethernet Wiring For Fast And Reliable Connectivity. Conveniently Located Near Stouffville GO Station, Barbara Reid P.S. Public School, Stouffville District Secondary School, Parks, Trails, Shopping And Everyday Amenities. A Wonderful Opportunity For Young Professionals, Couples And Growing Families Looking For A Bright, Spacious And Versatile Home Designed To Adapt To Every Stage Of Life.
For sale
C$799,000
112 Duffin Dr, Whitchurch Stouffville, ON L4A 0X3
5beds
3baths
Single Family Residence
Built in ----
4,168 Square Feet Lot
$-- Zestimate®
C$--/sqft
C$-- HOA
What's special
Bright and beautifully maintainedCorner semi-detached homeDesirable corner positionAbundant natural lightSeparate home officeUpdated kitchenNew countertops
- 2 days
- 7
- 1
Zillow last checked:
Listing updated:
Listed by:
RE/MAX REALTRON REALTY INC.
Source: TRREB,MLS®#: N13718350 Originating MLS®#: Toronto Regional Real Estate Board
Originating MLS®#: Toronto Regional Real Estate BoardFacts & features
Interior
Bedrooms & bathrooms
- Bedrooms: 5
- Bathrooms: 3
Primary bedroom
- Level: Second
- Dimensions: 5.18 x 3.51
Bedroom 2
- Level: Second
- Dimensions: 3.05 x 3.05
Bedroom 3
- Level: Second
- Dimensions: 3.45 x 3.4
Bedroom 4
- Level: Second
- Dimensions: 3.2 x 2.95
Breakfast
- Level: Ground
- Dimensions: 3.35 x 2.99
Dining room
- Level: Ground
- Dimensions: 6.55 x 3.66
Kitchen
- Level: Ground
- Dimensions: 3.35 x 2.99
Living room
- Level: Ground
- Dimensions: 6.55 x 3.66
Office
- Level: Ground
- Dimensions: 3.4 x 3.2
Recreation
- Level: Basement
- Dimensions: 10.46 x 6.17
Heating
- Forced Air, Gas
Cooling
- Central Air
Appliances
- Included: Water Heater Owned, Water Softener
Features
- Flooring: Carpet Free
- Basement: Finished
- Has fireplace: No
Interior area
- Living area range: 1500-2000 null
Property
Parking
- Total spaces: 3
- Parking features: Private
- Has garage: Yes
Features
- Stories: 2
- Pool features: None
Lot
- Size: 4,168 Square Feet
- Features: Irregular Lot
Details
- Parcel number: 037313510
Construction
Type & style
- Home type: SingleFamily
- Property subtype: Single Family Residence
Materials
- Brick
- Foundation: Concrete
- Roof: Asphalt Shingle
Utilities & green energy
- Sewer: Sewer
Community & HOA
Location
- Region: Whitchurch Stouffville
Financial & listing details
- Annual tax amount: C$5,080
- Date on market: 8/27/2026
Price history
Price history is unavailable.
Public tax history
Tax history is unavailable.
Climate risks
Neighborhood: L4A
Nearby schools
GreatSchools rating
No schools nearby
We couldn't find any schools near this home.
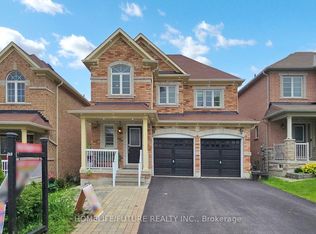
- C$1,299,0004 bd5 ba-- sqft153 Jonas Millway Whitchurch, Whitchurch Stouffville, ON L4A0M9For Sale
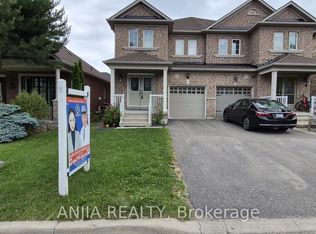
- C$1,259,0005 bd5 ba-- sqft53 Jacob Way, Whitchurch Stouffville, ON L4A1K8For Sale

- C$--4 bd4 ba-- sqft53 Butterwood Ln, Whitchurch Stouffville, ON L4A0R6Off Market
- C$910,0004 bd4 ba-- sqft29 Butterwood Ln, Whitchurch Stouffville, ON L4A0M7For Sale
Similar homes
- C$898,0003 bd3 ba-- sqft46 Firbank Ln, Whitchurch Stouffville, ON L4A 0K9For Sale
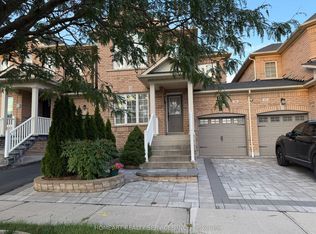 MLS ID #N13725678, HOMEART REALTY SERVICES INC.. TRREB
 - C$849,0003 bd3 ba-- sqft29 Brown Ln S, Whitchurch Stouffville, ON L4A 0V1For Sale
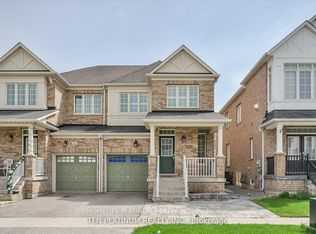 MLS ID #N13696984, HOMELIFE PLATINUM REALTY INC.. TRREB
 - C$848,8804 bd3 ba-- sqft195 Richard Underhill Ave, Whitchurch Stouffville, ON L4A 0Z4For Sale
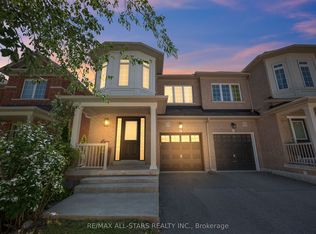 MLS ID #N13700392, RE/MAX ALL-STARS REALTY INC.. TRREB
 - C$799,9004 bd4 ba-- sqft220 Lageer Dr, Whitchurch Stouffville, ON L4A 0X1For Sale
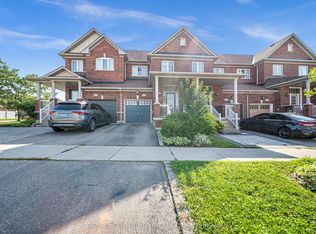 MLS ID #N13676656, RE/MAX COMMUNITY REALTY INC.. TRREB
