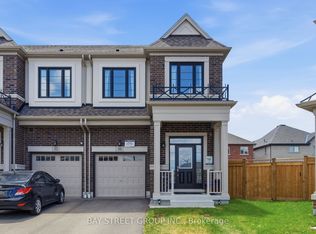
Welcome to this almost new, spacious and beautifully designed 3-bedroom, 3-bathroom townhome nestled in one of the newest and most fast-growing communities in Stouffville. This stunning home is ideal for families, professionals, or anyone looking to enjoy modern living in a charming small-town setting. This property boasts over 1500 sqft finished area and around 500 sqft unfinished basement, open concept layout with 9' ceilings on main floor, laminate flooring throughout on main floor and corridor of second floor, beautifully upgraded kitchen with custom made cabinets and stylish backsplash, center island with breakfast bar, quartz countertop in kitchen, elegant oak stairs to second floor, 200AMP power panel ready for EV charger in garage. Large sliding door in the living room fills the room with tons of natural light, and leads to the huge terrace, ideal for BBQs and outdoor entertainment. Master bedrooms with 3pc ensuite, large walk-in-closet; another two bedrooms with ideal room size, sharing the 4pc main bathroom. A convenient upper-level laundry and ample storage add to the home's functionality. With a two-car garage and additional two parking spaces under covered driveway, which means that no more snow shoveling needed in winter! Commuting is easy with quick access to major roads. Schools, parks, community centre, shops, churches, and Stouffville GO station are all within a few minute drive.
For sale
C$919,900
11770 10th Line, Whitchurch Stouffville, ON L4A 0X1
3beds
3baths
Townhouse
Built in ----
1,408 Square Feet Lot
$-- Zestimate®
C$--/sqft
C$-- HOA
What's special
- 114 days |
- 1 |
- 0 |
Zillow last checked:
Listing updated:
Listed by:
BAY STREET GROUP INC.
Source: TRREB,MLS®#: N12982144 Originating MLS®#: Toronto Regional Real Estate Board
Originating MLS®#: Toronto Regional Real Estate BoardFacts & features
Interior
Bedrooms & bathrooms
- Bedrooms: 3
- Bathrooms: 3
Heating
- Forced Air, Gas
Cooling
- Central Air
Features
- Basement: Separate Entrance,Walk-Out Access
- Has fireplace: No
Interior area
- Living area range: 1500-2000 null
Property
Parking
- Total spaces: 4
- Parking features: Covered, Garage Door Opener
- Has garage: Yes
Features
- Stories: 2
- Pool features: None
Lot
- Size: 1,408 Square Feet
Details
- Parcel number: 037314608
Construction
Type & style
- Home type: Townhouse
- Property subtype: Townhouse
Materials
- Brick
- Foundation: Concrete
- Roof: Shingle
Utilities & green energy
- Sewer: Sewer
Community & HOA
Location
- Region: Whitchurch Stouffville
Financial & listing details
- Annual tax amount: C$4,571
- Date on market: 4/10/2026
BAY STREET GROUP INC.
BAY STREET GROUP INC.
By pressing Contact Agent, you agree that the real estate professional identified above may call/text you about your search, which may involve use of automated means and pre-recorded/artificial voices. You don't need to consent as a condition of buying any property, goods, or services. Message/data rates may apply. You also agree to our Terms of Use. Zillow does not endorse any real estate professionals. We may share information about your recent and future site activity with your agent to help them understand what you're looking for in a home.
Price history
Price history is unavailable.
Public tax history
Tax history is unavailable.
Climate risks
Neighborhood: L4A
Nearby schools
GreatSchools rating
No schools nearby
We couldn't find any schools near this home.
- C$1,138,0003 bd3 ba-- sqft377 Busato Dr, Whitchurch Stouffville, ON L4A4V1For Sale

- C$899,0003 bd4 ba-- sqft77 Wesmina Ave, Whitchurch Stouffville, ON L4A4V7For Sale

- C$1,299,0004 bd5 ba-- sqft153 Jonas Millway Whitchurch, Whitchurch Stouffville, ON L4A0M9For Sale
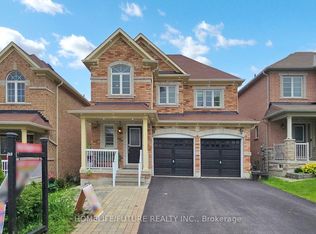
- C$1,265,0004 bd4 ba-- sqft8 Fallharvest Way, Whitchurch Stouffville, ON L4A4V8For Sale
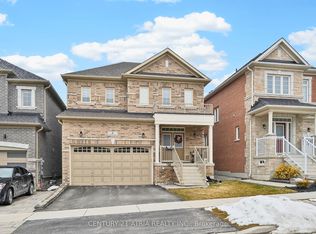
- C$799,0003 bd3 ba-- sqft133 Lageer Dr, Whitchurch Stouffville, ON L4A4V2For Sale
- C$3,5504 bd4 ba-- sqft28 Fallharvest Way, Whitchurch Stouffville, ON L4A4V8For Rent
- C$--3 bd3 ba1.7k sqft69 Seedling Cres #1, Whitchurch Stouffville, ON L4A4V5Off Market
- C$1,399,0004 bd4 ba-- sqft277 Wesmina Ave, Whitchurch Stouffville, ON L4A4V9For Sale
Similar homes
- C$988,8004 bd3 ba-- sqft35 Sharbot Ln, Markham, ON L6E 0S7For Sale
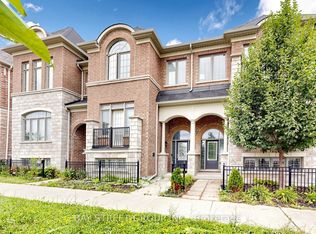 MLS ID #N13600036, BAY STREET GROUP INC.. TRREB
 - C$938,8003 bd3 ba-- sqft122 Walkerville Rd, Markham, ON L6B 1B6For Sale
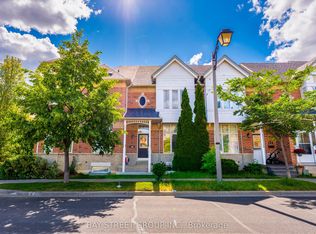 MLS ID #N13482178, BAY STREET GROUP INC.. TRREB
 - C$799,9903 bd2 ba-- sqft9th and Main, Whitchurch Stouffville, ON L4A 5E9New Construction
 MLS ID #N13610464, BAY STREET INTEGRITY REALTY INC.. TRREB
 - C$869,9003 bd4 ba-- sqft30 Velvet Dr, Whitby, ON L1P 0P6For Sale
 MLS ID #E13626456, BAY STREET GROUP INC.. TRREB
 - C$858,8882 bd3 ba-- sqft11782 9th Line #311A, Whitchurch Stouffville, ON L4A 5E9For SaleMLS ID #N13086700, HOMELIFE/VISION REALTY INC.. TRREB
- C$998,0003 bd2 ba-- sqft41 Connor Dr, Whitchurch Stouffville, ON L4A 2Z1For SaleMLS ID #N13521870, MASTER`S TRUST REALTY INC.. TRREB
- C$999,0005 bd5 ba-- sqft58 Pantheon Ln, Markham, ON L6E 0V3For SaleMLS ID #N13481670, HC REALTY GROUP INC.. TRREB
- C$999,0003 bd4 ba-- sqft1655 Bur Oak Ave, Markham, ON L6E 0V2For SaleMLS ID #N13510032, LANDPOWER REAL ESTATE LTD.. TRREB
- C$735,0004 bd2 ba-- sqft2623 Garrison Cross, Pickering, ON L1X 0E4For SaleMLS ID #E13629800, BAY STREET GROUP INC.. TRREB
- C$938,8803 bd3 ba-- sqftBristol Court, Richmond Hill, ON L4B 4C5For SaleMLS ID #N13553464, LANDSTARS 360 REALTY INC.. TRREB
- C$899,0005 bd4 ba-- sqft52 Leitchcroft Cres, Markham, ON L3T 7W1For SaleMLS ID #N13574172, BAY STREET GROUP INC.. TRREB
- C$989,0003 bd3 ba-- sqft151 Windrow St S, Richmond Hill, ON L4E 0Y2For SaleMLS ID #N13471196, BAY STREET GROUP INC.. TRREB
- C$1,058,0004 bd4 ba-- sqft13 Highbury Ct, Markham, ON L6B 1J7For SaleMLS ID #N13555220, BAY STREET GROUP INC.. TRREB
- C$899,0003 bd3 ba-- sqft8 Water Walk Dr #105, Markham, ON L3R 6L4For SaleMLS ID #N13414408, BAY STREET GROUP INC.. TRREB
- C$630,0002 bd1 ba-- sqft6235 Main St Unit 415, Whitchurch Stouffville, ON L4A 4J3For SaleMLS ID #N13120194, HOMELIFE LANDMARK REALTY INC.. TRREB
- C$999,0004 bd3 ba-- sqft29 Lafferty Ln, Richmond Hill, ON L4C 0Z8For SaleMLS ID #N13541508, BAY STREET GROUP INC.. TRREB
- C$959,9004 bd4 ba-- sqft121 Mike Myers Dr, Toronto, ON M1P 5G4For SaleMLS ID #E13033738, GOLDENWAY REAL ESTATE LTD.. TRREB
- C$995,0005 bd3 ba-- sqft24 Lalton Pl, Toronto, ON M1E 1T4For SaleMLS ID #E13622168, REMAX CONNECT REALTY. TRREB
- C$1,100,0004 bd4 ba-- sqft4 Sir Brandiles Pl, Markham, ON L3P 2Z5For SaleMLS ID #N13441044, BAY STREET GROUP INC.. TRREB
- C$799,0006 bd4 ba-- sqft97 Zokol Dr, Aurora, ON L4G 0B9For SaleMLS ID #N13554268, BAY STREET GROUP INC.. TRREB
