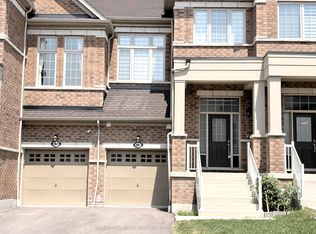
Welcome To 133 Lageer Drive, A Bright And Inviting Freehold Townhouse Situated On A Premium Lot W/ Walk-Out Basement In A Family-Friendly Stouffville Community. This Well-Designed Home Features 9-Foot Ceilings, Hardwood Flooring And An Open-Concept Main Level Filled With Natural Light. The Spacious Living And Dining Areas Offer A Walkout To The Patio, While The Functional Kitchen And Comfortable Family Room Provide Plenty Of Space For Everyday Living And Entertaining.Upstairs, You'll Find Three Generously Sized Bedrooms With Large Windows, Including A Spacious Primary Retreat With A Walk-In Closet And Ensuite. A Second Walk-In Closet, Convenient Upper-Level Laundry And Direct Garage Access Add To The Home's Practicality.The Unfinished Walkout Basement Provides Excellent Additional Space And Future Possibilities, While The Clear Rear View Enhances The Sense Of Privacy. Ideally Located Close To Stouffville GO, Parks, Trails, Schools, Shopping And Everyday Amenities-An Excellent Place For A Family To Call Home.
For sale
C$918,000
133 Lageer Dr, Whitchurch Stouffville, ON L4A 4V2
3beds
3baths
Townhouse
Built in ----
1,838 Square Feet Lot
$-- Zestimate®
C$--/sqft
C$-- HOA
What's special
Premium lotWalk-out basementHardwood flooringWalkout to the patioFunctional kitchenComfortable family roomThree generously sized bedrooms
- 30 days
- 35
- 1
Zillow last checked:
Listing updated:
Listed by:
RE/MAX EXCEL REALTY LTD.
Source: TRREB,MLS®#: N13621968 Originating MLS®#: Toronto Regional Real Estate Board
Originating MLS®#: Toronto Regional Real Estate BoardFacts & features
Interior
Bedrooms & bathrooms
- Bedrooms: 3
- Bathrooms: 3
Bedroom
- Level: Second
- Dimensions: 2.93 x 3.26
Bedroom
- Level: Second
- Dimensions: 4.15 x 4.88
Bedroom 2
- Level: Second
- Dimensions: 2.87 x 3.9
Dining room
- Level: Ground
- Dimensions: 2.74 x 2.74
Great room
- Level: Ground
- Dimensions: 5.85 x 3.35
Kitchen
- Level: Ground
- Dimensions: 3.11 x 3.38
Heating
- Forced Air, Gas
Cooling
- Central Air
Features
- Basement: Partially Finished,Walk-Out Access
- Has fireplace: Yes
Interior area
- Living area range: 1500-2000 null
Video & virtual tour
Property
Parking
- Total spaces: 2
- Parking features: Garage Door Opener
- Has garage: Yes
Features
- Stories: 2
- Pool features: None
Lot
- Size: 1,838 Square Feet
Details
- Parcel number: 037314569
Construction
Type & style
- Home type: Townhouse
- Property subtype: Townhouse
Materials
- Brick
- Foundation: Concrete
- Roof: Asphalt Shingle
Utilities & green energy
- Sewer: Sewer
Community & HOA
Location
- Region: Whitchurch Stouffville
Financial & listing details
- Annual tax amount: C$5,114
- Date on market: 7/30/2026
Price history
Price history is unavailable.
Public tax history
Tax history is unavailable.
Climate risks
Neighborhood: L4A
Nearby schools
GreatSchools rating
No schools nearby
We couldn't find any schools near this home.
- C$--3 bd3 ba1.7k sqft69 Seedling Cres #1, Whitchurch Stouffville, ON L4A4V5Off Market

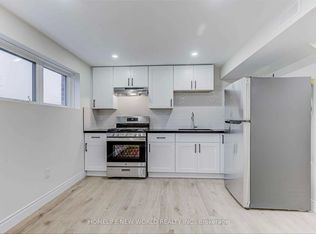
- C$1,9901 bd1 ba-- sqft24 Seedling Cres #BASEMENT, Whitchurch Stouffville, ON L4A4V5For Rent
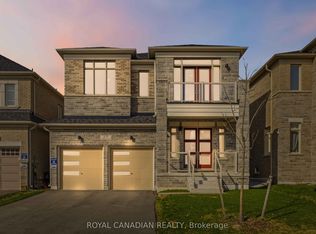
- C$1,399,0004 bd4 ba-- sqft277 Wesmina Ave, Whitchurch Stouffville, ON L4A4V9For Sale
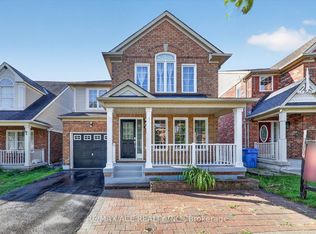
- C$1,138,0003 bd3 ba-- sqft377 Busato Dr, Whitchurch Stouffville, ON L4A4V1For Sale

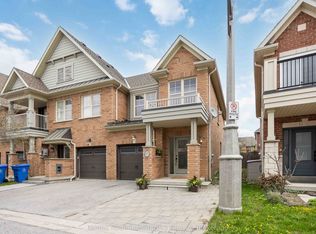
Similar homes
- C$918,0004 bd4 ba-- sqft85 Vera Lynn Cres, Whitchurch Stouffville, ON L4A 0X4For Sale
 MLS ID #N13481054, RE/MAX HALLMARK REALTY LTD.. TRREB
 - C$989,0005 bd4 ba-- sqft23 Harry Sanders Ave, Whitchurch Stouffville, ON L4A 0J7For Sale
 MLS ID #N13677408, RE/MAX ACE REALTY INC.. TRREB
 - C$823,0003 bd3 ba-- sqft17 Latitude Ln, Whitchurch Stouffville, ON L4A 0T1For Sale
 MLS ID #N13118774, REMAX YOUR COMMUNITY REALTY. TRREB
 - C$878,0004 bd4 ba-- sqft966 Cormorant Path, Pickering, ON L1X 0P5New Construction
 MLS ID #E13706328, HOMELIFE NEW WORLD REALTY INC.. TRREB
