Skip main navigation
New construction
  • C$899,000

    966 Cormorant Path, Pickering, ON L1X 0P5

    4beds
    4baths
    Townhouse
    Built in ----
    1,776 Square Feet Lot
    $-- Zestimate®
    C$--/sqft
    C$-- HOA

    What's special

    Bright open-concept main floorLarge windowsCozy fireplaceBrand new granite countertopsStainless steel appliancesExtended drivewayPrivate backyard
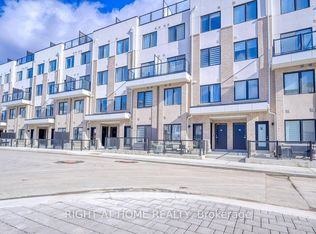
    Beautiful 1+ year new freehold townhome offering approximately 1,762 sqft of well-designed living space. Bright open-concept main floor with 9-ft ceilings, large windows, and a cozy fireplace, creating a warm and inviting atmosphere. Modern kitchen featuring a centre island and brand new granite countertops, complemented by stainless steel appliances.This home offers 4 bedrooms and 4 bathrooms, including two primary suites-a rare and highly functional layout. One primary bedroom is located on the upper level, while the second private primary suite is uniquely positioned between levels, featuring its own ensuite and impressive 13-ft ceilings, creating an airy and elevated retreat. This flexible layout is ideal for multi-generational living, guests, or a private workspace.Additional bedrooms are well-sized and situated on the upper level, perfect for family living. All upper-level bathrooms feature upgraded granite countertops, offering a consistent and refined finish throughout.Extended driveway and private backyard provide added convenience and outdoor enjoyment. Ideally located close to Hwy 401, 407, and Pickering GO Station, with easy access to schools, parks, shopping, and everyday amenities.Move-in ready and in excellent condition-perfect for families or investors.
    98 days
    |
    19
    |
    0
    |

    Zillow last checked:

    Listing updated:

    Listed by:

    RE/MAX EXCEL REALTY LTD.

    Source: TRREB,MLS®#: E12933706MLS LogoOriginating MLS®#: Toronto Regional Real Estate Board

      Facts & features

      Interior

      Bedrooms & bathrooms
      • Bedrooms: 4
      • Bathrooms: 4
      Primary bedroom
      • Level: Second
      • Dimensions: 4.78 x 3.05
      Bedroom 2
      • Level: Upper
      • Dimensions: 3.25 x 2.84
      Bedroom 3
      • Level: Second
      • Dimensions: 3.35 x 2.74
      Bedroom 4
      • Level: Second
      • Dimensions: 3.05 x 2.55
      Breakfast
      • Level: Main
      • Dimensions: 3.12 x 3.05
      Dining room
      • Level: Main
      • Dimensions: 5.69 x 3.35
      Family room
      • Level: Main
      • Dimensions: 5.69 x 3.35
      Kitchen
      • Level: Main
      • Dimensions: 3.12 x 2.64
      Heating
      • Forced Air, Gas
      Cooling
      • Central Air
      Appliances
      • Included: Water Heater
      Features
      • Basement: Unfinished
      • Has fireplace: Yes
      Interior area
      • Living area range: 1500-2000 null
      Video & virtual tour

      Property

      Parking
      • Total spaces: 3
      • Parking features: Available
      • Has garage: Yes
      Features
      • Stories: 2
      • Pool features: None
      Lot
      • Size: 1,776 Square Feet
      • Features: Golf, Hospital, Library, Park, School

      Construction

      Type & style
      • Home type: Townhouse
      • Property subtype: Townhouse
      Materials
      • Brick, Concrete
      • Foundation: Concrete
      • Roof: Asphalt Shingle
      Condition
      • New construction: Yes

      Utilities & green energy

      • Sewer: Sewer

      Community & HOA

      Location
      • Region: Pickering

      Financial & listing details

      • Annual tax amount: C$6,969
      • Date on market: 3/30/2026
      RE/MAX EXCEL REALTY LTD.

      RE/MAX EXCEL REALTY LTD.

      By pressing Contact Agent, you agree that the real estate professional identified above may call/text you about your search, which may involve use of automated means and pre-recorded/artificial voices. You don't need to consent as a condition of buying any property, goods, or services. Message/data rates may apply. You also agree to our Terms of Use. Zillow does not endorse any real estate professionals. We may share information about your recent and future site activity with your agent to help them understand what you're looking for in a home.

        Price history

        Price history is unavailable.

        Public tax history

        Tax history is unavailable.

        Climate risks

        Neighborhood: L0H

        Getting around

        0 / 100
        Car-Dependent
        21 / 100
        Somewhat Bikeable

        Nearby schools

        GreatSchools rating

        No schools nearby

        We couldn't find any schools near this home.
        Similar homes

        Skip to the end of the carouselSkip to the beginning of the carousel