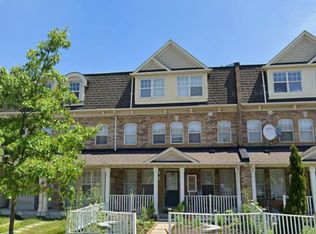
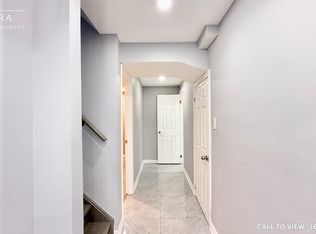
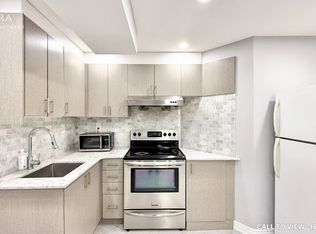
Attention Investors & Multi-Generational Buyers! A rare and exceptional opportunity to own a beautifully designed Mattamy-built property featuring two fully self-contained side-by-side units, each with its own private entrance, garage, dedicated driveway, basement, laundry and identical functional layout. Each unit features 2 bedrooms, family room, dining area, modern kitchen with walkout to a private deck, and a spacious living room on the main level that can also be used as a home office or for other purposes. In total, the property offers 4 bedrooms, 4 bathrooms, 2 kitchens, 2 separate garages, 2 dedicated driveways and 2 separate living spaces. Perfect for multi-generational living, with the flexibility to live in one unit and rent the other, or rent both units for investment income. An excellent opportunity for investors or end users seeking flexibility, privacy and income potential. It's like owning two side-by-side townhomes under one roof! Conveniently located close to Highway 401, Centennial College, University of Toronto, trails, parks, recreational facilities, schools, TTC, shopping and numerous other amenities. A truly rare opportunity-don't miss your chance to own two fully self-contained side-by-side units under one roof!
For sale
C$899,900
23 Ecopark Gate, Toronto, ON M1B 6G8
4beds
4baths
Townhouse
Built in ----
182 Square Feet Lot
$-- Zestimate®
C$--/sqft
C$-- HOA
What's special
Dedicated drivewayFunctional layoutFamily roomDining areaModern kitchen
- 27 days
- 9
- 1
Zillow last checked:
Listing updated:
Listed by:
RE/MAX REALTRON REALTY INC.
Source: TRREB,MLS®#: E13673410 Originating MLS®#: Toronto Regional Real Estate Board
Originating MLS®#: Toronto Regional Real Estate BoardFacts & features
Interior
Bedrooms & bathrooms
- Bedrooms: 4
- Bathrooms: 4
Heating
- Forced Air, Gas
Cooling
- Central Air
Features
- Other
- Basement: Full
- Has fireplace: No
Interior area
- Living area range: 2500-3000 null
Property
Parking
- Total spaces: 2
- Parking features: Available
- Has attached garage: Yes
Features
- Stories: 3
- Pool features: None
Lot
- Size: 182 Square Feet
- Features: Clear View
Details
- Parcel number: 0
Construction
Type & style
- Home type: Townhouse
- Property subtype: Townhouse
- Attached to another structure: Yes
Materials
- Brick
- Foundation: Brick
- Roof: Shingle
Utilities & green energy
- Sewer: Sewer
Community & HOA
Location
- Region: Toronto
Financial & listing details
- Annual tax amount: C$4,718
- Date on market: 8/13/2026
Price history
Price history is unavailable.
Public tax history
Tax history is unavailable.
Climate risks
Neighborhood: Rouge
Nearby schools
GreatSchools rating
No schools nearby
We couldn't find any schools near this home.
Similar homes
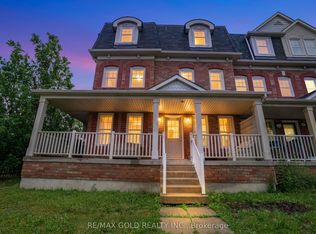
- C$985,0005 bd3 ba-- sqft4 Ecopark Gate, Toronto, ON M1B 6G8For Sale
 MLS ID #E13447714, RE/MAX GOLD REALTY INC.. TRREB
 - C$699,0004 bd2 ba-- sqft25 Whiteleas Ave, Toronto, ON M1B 1W8For Sale
 MLS ID #E13758148, RE/MAX REALTRON REALTY INC.. TRREB
 - C$899,0004 bd3 ba-- sqft19 Naughton Dr, Richmond Hill, ON L4C 4M6For Sale
 MLS ID #N13762368, RE/MAX REALTRON REALTY INC.. TRREB
 - C$774,9004 bd4 ba-- sqft2486 William Jackson Dr, Pickering, ON L1X 0C3For Sale
 MLS ID #E13757720, RE/MAX GOLD REALTY INC.. TRREB
