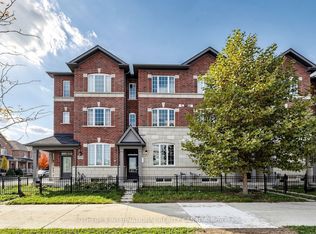
Fully Renovated With $$$ Spent! Welcome to the Pristine Homes Bronte Model, a beautifully updated 3-bedroom freehold townhouse nestled in a quiet, family-friendly neighbourhood. Thoughtfully renovated throughout, this move-in-ready home features modern finishes and a bright, functional layout designed for today's lifestyle. The stunning kitchen is complete with quartz countertops, a stylish backsplash, and ample cabinetry, seamlessly connecting to the spacious living and dining areas with hardwood flooring throughout. Generously sized bedrooms offer excellent comfort, while the primary bedroom features an upgraded custom walk-in closet organizer for added storage and convenience. Complete with a double garage, double driveway, and a low common element fee. Ideally located close to top-ranked schools, parks, hospital, shopping, public transit, and major highways. Just a 5-minute drive to Mount Joy GO Station, making commuting effortless. A rare opportunity to own a stylish, fully renovated home in one of the area's most desirable communities-just move in and enjoy!
Under contract
C$899,000
35 Sharbot Ln, Markham, ON L6E 0S7
4beds
3baths
Townhouse
Built in ----
1,292 Square Feet Lot
$-- Zestimate®
C$--/sqft
C$-- HOA
What's special
Thoughtfully renovated throughoutModern finishesBright functional layoutStunning kitchenQuartz countertopsStylish backsplashAmple cabinetry
- 47 days
- 13
- 1
Zillow last checked:
Listing updated:
Listed by:
BAY STREET GROUP INC.
Source: TRREB,MLS®#: N13754546 Originating MLS®#: Toronto Regional Real Estate Board
Originating MLS®#: Toronto Regional Real Estate BoardFacts & features
Interior
Bedrooms & bathrooms
- Bedrooms: 4
- Bathrooms: 3
Primary bedroom
- Level: Upper
- Dimensions: 5.08 x 3.2
Bedroom
- Level: Upper
- Dimensions: 3.35 x 2.59
Bedroom
- Level: Upper
- Dimensions: 3.56 x 2.54
Bathroom
- Level: Upper
- Dimensions: 2.02 x 1.68
Bathroom
- Level: Upper
- Dimensions: 1.98 x 1.56
Bathroom
- Level: Ground
- Dimensions: 1.53 x 1.13
Dining room
- Level: Main
- Dimensions: 3.45 x 5.74
Kitchen
- Level: Main
- Dimensions: 5.23 x 4.42
Living room
- Level: Main
- Dimensions: 3.45 x 5.74
Recreation
- Level: Ground
- Dimensions: 4.06 x 3.02
Heating
- Forced Air, Gas
Cooling
- Central Air
Features
- Flooring: Carpet Free
- Basement: None
- Has fireplace: No
Interior area
- Living area range: 1500-2000 null
Property
Parking
- Total spaces: 4
- Parking features: Private Double, Garage Door Opener
- Has garage: Yes
Features
- Stories: 3
- Pool features: None
Lot
- Size: 1,292 Square Feet
Details
- Parcel number: 030615371
Construction
Type & style
- Home type: Townhouse
- Property subtype: Townhouse
Materials
- Brick, Stone
- Foundation: Concrete
- Roof: Asphalt Shingle
Utilities & green energy
- Sewer: Sewer
Community & HOA
Location
- Region: Markham
Financial & listing details
- Annual tax amount: C$4,060
- Date on market: 9/8/2026
Price history
Price history is unavailable.
Public tax history
Tax history is unavailable.
Climate risks
Neighborhood: Greensborough
Nearby schools
GreatSchools rating
No schools nearby
We couldn't find any schools near this home.

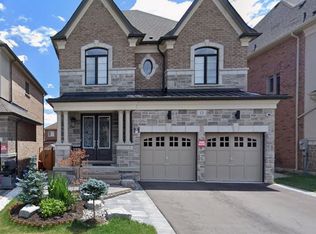
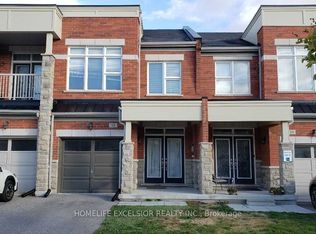
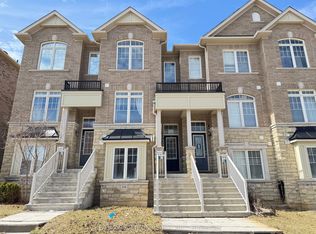
Similar homes
- C$839,0004 bd2 ba-- sqft733 Cornell Rouge Blvd, Markham, ON L6B 0K1For Sale
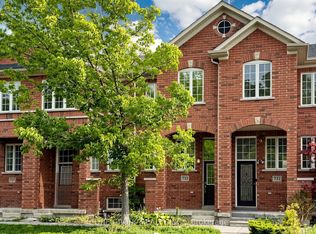 MLS ID #N13797058, T-ONE GROUP REALTY INC.,. TRREB
 - C$969,0003 bd3 ba-- sqft2417 Bur Oak Ave, Markham, ON L6E 1J6For Sale
 MLS ID #N13778746, SKYLETTE MARKETING REALTY INC.. TRREB
 - C$799,9994 bd4 ba-- sqft1972 Donald Cousens Pkwy, Markham, ON L6B 0Z6For Sale
 MLS ID #N13875154, SOTHEBY'S INTERNATIONAL REALTY CANADA. TRREB
 - C$899,0003 bd3 ba-- sqft55 Jackson Eli Way, Markham, ON L3S 0C4For Sale
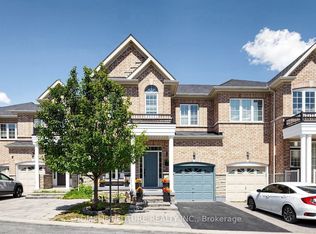 MLS ID #N13776310, HOMELIFE/FUTURE REALTY INC.. TRREB
