Welcome to this cozy, beautiful, spacious, all brick semi-detached home. Perfect opportunity for small family, or first time homebuyer to make this as your home. This house is located in a friendly, quiet neighbourhood. It has very functionable lay out with hardwood flooring. Breakfast area walk out to the deck in the backyard. Three bedrooms on the 2nd floor with one den. Den on the 2nd floor has large window. Best to be used as home office. This den can also be easily converted into a 4th bedroom. Finished basement, a big recreation area with an electric fireplace. It is ideal to be used for entertaining guests or can be used as exercising quarter. It also comes with a gourmet kitchen with gas stove. Backyard is fully fenced. Your youngsters can enjoy the backyard safely. Walkable distance to Byer's Pond Park. There is no sidewalk on the property. Two cars can be parked on the driveway. Flexible closing date. All 2nd Floor bedroom flooring installed in 2025. Stouffville Go Station, Stouffville Leisure Centre and Library are just mins away. Walmart Supercenter is close by. Elementary School within the boundary: Barbara Reid PS, Spring Lakes PS (FI). High School within the boundary: Stouffville District Secondary School, Bill Hogarth Secondary School (FI)
For sale
C$899,000
114 Duffin Dr, Whitchurch Stouffville, ON L4A 0X3
4beds
3baths
Single Family Residence
Built in ----
2,426 Square Feet Lot
$-- Zestimate®
C$--/sqft
C$-- HOA
What's special
Hardwood flooringDeck in the backyardFinished basementBig recreation areaElectric fireplaceBackyard is fully fenced
- 9 hours
- 0
- 0
Zillow last checked:
Listing updated:
Listed by:
CULTURELINK REALTY INC.
Source: TRREB,MLS®#: N13742800 Originating MLS®#: Toronto Regional Real Estate Board
Originating MLS®#: Toronto Regional Real Estate BoardFacts & features
Interior
Bedrooms & bathrooms
- Bedrooms: 4
- Bathrooms: 3
Primary bedroom
- Level: Second
- Dimensions: 7.16 x 4.63
Bedroom 2
- Level: Second
- Dimensions: 3.77 x 3.72
Bedroom 3
- Level: Second
- Dimensions: 4.24 x 3.94
Breakfast
- Level: Ground
- Dimensions: 4.68 x 3.24
Den
- Level: Second
- Dimensions: 4.44 x 3.44
Dining room
- Level: Ground
- Dimensions: 8.55 x 3.89
Kitchen
- Level: Ground
- Dimensions: 3.5 x 3.24
Living room
- Level: Ground
- Dimensions: 8.55 x 3.89
Recreation
- Level: Basement
- Dimensions: 0 x 0
Heating
- Forced Air, Gas
Cooling
- Central Air
Features
- Flooring: Carpet Free
- Basement: Finished
- Has fireplace: No
Interior area
- Living area range: 1500-2000 null
Video & virtual tour
Property
Parking
- Total spaces: 3
- Parking features: Mutual, Garage Door Opener
- Has garage: Yes
Features
- Stories: 2
- Patio & porch: Deck
- Pool features: None
- Waterfront features: None
Lot
- Size: 2,426 Square Feet
- Features: Fenced Yard, Park
Details
- Additional structures: Fence - Full
- Parcel number: 037313511
Construction
Type & style
- Home type: SingleFamily
- Property subtype: Single Family Residence
Materials
- Brick
- Foundation: Concrete
- Roof: Shingle
Utilities & green energy
- Sewer: Sewer
Community & HOA
Location
- Region: Whitchurch Stouffville
Financial & listing details
- Annual tax amount: C$4,678
- Date on market: 9/3/2026
Price history
Price history is unavailable.
Public tax history
Tax history is unavailable.
Climate risks
Neighborhood: L4A
Nearby schools
GreatSchools rating
No schools nearby
We couldn't find any schools near this home.
- C$799,0005 bd3 ba-- sqft112 Duffin Dr, Whitchurch Stouffville, ON L4A0X3For Sale

- C$--4 bd4 ba-- sqft53 Butterwood Ln, Whitchurch Stouffville, ON L4A0R6Off Market
- C$898,0003 bd3 ba-- sqft46 Firbank Ln, Whitchurch Stouffville, ON L4A0K9For Sale
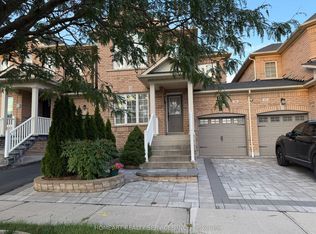
- C$1,198,0006 bd5 ba-- sqft43 Manley Ave, Whitchurch Stouffville, ON L4A0C5For Sale
Similar homes
- C$918,0004 bd4 ba-- sqft85 Vera Lynn Cres, Whitchurch Stouffville, ON L4A 0X4For Sale
 MLS ID #N13481054, RE/MAX HALLMARK REALTY LTD.. TRREB
 - C$1,190,0005 bd4 ba-- sqft768 Millard St W, Whitchurch Stouffville, ON L4A 0B5For Sale
 MLS ID #N13730762, COLDWELL BANKER THE REAL ESTATE CENTRE. TRREB
 - C$1,248,0004 bd4 ba-- sqft43 Horsedreamer Ln, Whitchurch Stouffville, ON L4A 0G6For Sale
 MLS ID #N13241920, RE/MAX HALLMARK REALTY LTD.. TRREB
 - C$899,0003 bd3 ba-- sqft49 Kenilworth Cres, Whitby, ON L1M 2M6For Sale
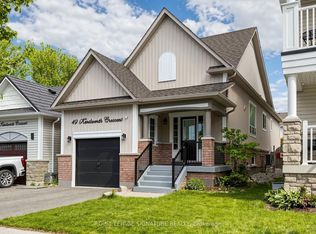 MLS ID #E13735824, ROYAL LEPAGE SIGNATURE REALTY. TRREB
