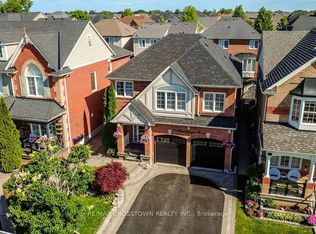
Impressive Fieldgate-built Sutherland model in a desirable Stouffville family community! This spacious 4+2 bedroom, 5-bath detached home offers 2,604 sq.ft. above grade plus a finished legal basement apartment with separate entrance, kitchen, 2 bedrooms and 3-pc bath. Functional main floor layout with hardwood flooring, formal living/dining, library, family room with gas fireplace, and upgraded kitchen with quartz counters, breakfast area and gas stove. Second floor features 4 generous bedrooms and 3 full bathrooms, including a primary suite with his & hers walk-in closets and a 5-pc ensuite with frameless glass shower. Excellent income or extended-family potential with 2 kitchens and 2 laundry areas. Recent updates include roof 2019, kitchen/bath quartz counters, owned HWT(tankless) 2022, water softener 2025, central vacuum 2025 and fridge 2026. Detached double garage, BBQ gas line and great location close to schools, parks, 2 public transit stops and amenities.
For sale
C$1,198,000
43 Manley Ave, Whitchurch Stouffville, ON L4A 0C5
6beds
5baths
Single Family Residence
Built in ----
4,233 Square Feet Lot
$-- Zestimate®
C$--/sqft
C$-- HOA
What's special
Functional main floor layoutHardwood flooringBreakfast areaGas stoveDetached double garageBbq gas line
- 44 days |
- 8 |
- 0 |
Zillow last checked:
Listing updated:
Listed by:
ANJIA REALTY
Source: TRREB,MLS®#: N13526602 Originating MLS®#: Toronto Regional Real Estate Board
Originating MLS®#: Toronto Regional Real Estate BoardFacts & features
Interior
Bedrooms & bathrooms
- Bedrooms: 6
- Bathrooms: 5
Primary bedroom
- Level: Second
- Dimensions: 5.06 x 3.96
Bedroom
- Level: Basement
- Dimensions: 0 x 0
Bedroom
- Level: Basement
- Dimensions: 0 x 0
Bedroom 2
- Level: Second
- Dimensions: 3.96 x 3.47
Bedroom 3
- Level: Second
- Dimensions: 3.05 x 3.38
Bedroom 4
- Level: Second
- Dimensions: 2.74 x 2.92
Dining room
- Level: Main
- Dimensions: 7.01 x 3.54
Family room
- Level: Main
- Dimensions: 5 x 4.6
Kitchen
- Level: Main
- Dimensions: 6.71 x 3.35
Library
- Level: Main
- Dimensions: 3.35 x 3.05
Living room
- Level: Main
- Dimensions: 7.01 x 3.54
Heating
- Forced Air, Gas
Cooling
- Central Air
Appliances
- Included: Water Softener
Features
- Other, Storage, Central Vacuum, In-Law Suite
- Basement: Apartment,Finished,Separate Entrance
- Has fireplace: Yes
Interior area
- Living area range: 2500-3000 null
Property
Parking
- Total spaces: 4
- Parking features: Private, Garage Door Opener
- Has garage: Yes
Features
- Stories: 2
- Patio & porch: Deck
- Pool features: None
Lot
- Size: 4,233 Square Feet
- Features: Fenced Yard, Library, Park, Public Transit, School, School Bus Route
Details
- Parcel number: 037320278
- Other equipment: Sump Pump
Construction
Type & style
- Home type: SingleFamily
- Property subtype: Single Family Residence
Materials
- Brick
- Foundation: Concrete Block
- Roof: Asphalt Shingle
Utilities & green energy
- Sewer: Sewer
Community & HOA
Location
- Region: Whitchurch Stouffville
Financial & listing details
- Annual tax amount: C$6,645
- Date on market: 7/6/2026
Price history
Price history is unavailable.
Public tax history
Tax history is unavailable.
Climate risks
Neighborhood: L4A
Nearby schools
GreatSchools rating
No schools nearby
We couldn't find any schools near this home.
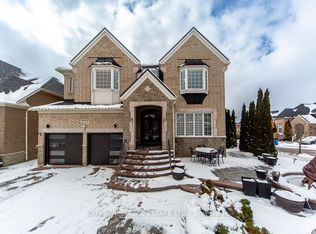
- C$1,699,0007 bd5 ba-- sqft136 Manley Ave, Whitchurch Stouffville, ON L4A0C5For Sale
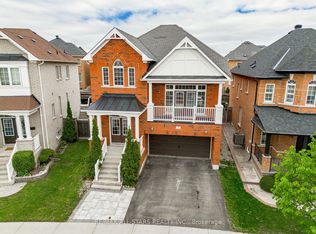
- C$1,248,0004 bd4 ba-- sqft43 Horsedreamer Ln, Whitchurch Stouffville, ON L4A0G6For Sale
- C$1,259,0005 bd5 ba-- sqft53 Jacob Way, Whitchurch Stouffville, ON L4A1K8For Sale

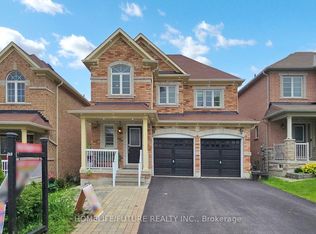
- C$1,299,0004 bd5 ba-- sqft153 Jonas Millway Whitchurch, Whitchurch Stouffville, ON L4A0M9For Sale
- C$919,9003 bd3 ba-- sqft11770 10th Line, Whitchurch Stouffville, ON L4A0X1For Sale
- C$3,2003 bd3 ba-- sqft11707 10th Line, Whitchurch Stouffville, ON L4A0X1For Rent
- C$799,9004 bd4 ba-- sqft220 Lageer Dr, Whitchurch Stouffville, ON L4A0X1For Sale
- C$1,6002 bd1 ba-- sqft327 Mantle Ave #BASEMENT, Whitchurch Stouffville, ON L4A0R9For Rent
Similar homes
- C$1,198,0004 bd5 ba-- sqft15 Jonas Millway Whitchurch, Whitchurch Stouffville, ON L4A 0M4For Sale
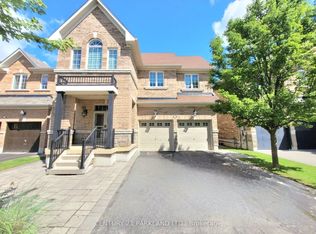 MLS ID #N13671564, CENTURY 21 PARKLAND LTD.. TRREB
 - C$1,239,9805 bd5 ba-- sqft211 Lageer Dr, Whitchurch Stouffville, ON L4A 0X1For Sale
 MLS ID #N13659762, Signature Elite Realty Ltd.. TRREB
 - C$1,248,0004 bd4 ba-- sqft43 Horsedreamer Ln, Whitchurch Stouffville, ON L4A 0G6For SaleMLS ID #N13241920, RE/MAX ALL-STARS REALTY INC.. TRREB
- C$1,199,0005 bd3 ba-- sqft14 Fred Silvester Rd, Whitchurch Stouffville, ON L4A 0J6For Sale
 MLS ID #N13499874, RE/MAX CROSSTOWN REALTY INC.. TRREB
 - C$1,259,0005 bd5 ba-- sqft53 Jacob Way, Whitchurch Stouffville, ON L4A 1K8For SaleMLS ID #N13421362, GLOBAL LINK REALTY GROUP INC.. TRREB
- C$1,198,0006 bd4 ba-- sqft160 Park Dr, Whitchurch Stouffville, ON L4A 1J6For SaleMLS ID #N13235896, RE/MAX ALL-STARS REALTY INC.. TRREB
- C$1,089,0004 bd4 ba-- sqft23 Horn St, Whitchurch Stouffville, ON L4A 0X9For SaleMLS ID #N13681188, BAY STREET GROUP INC.. TRREB
- C$1,299,0005 bd5 ba-- sqft14 Clarinet Ln, Whitchurch Stouffville, ON L4A 4N7For SaleMLS ID #N13678396, CENTURY 21 LEADING EDGE REALTY INC.. TRREB
- C$1,198,0005 bd4 ba-- sqft12333 9th Line, Whitchurch Stouffville, ON L4A 1C2For SaleMLS ID #N13461292, EXP REALTY. TRREB
- C$1,280,0005 bd4 ba-- sqft93 Greenwood Rd, Whitchurch Stouffville, ON L4A 0N8For SaleMLS ID #N13654704, HOMELIFE CULTURELINK REALTY INC.. TRREB
- C$1,099,9005 bd5 ba-- sqft556 Forsyth Farm Dr, Whitchurch Stouffville, ON L4A 0N3For SaleMLS ID #N13655004, REAL ESTATE ADVISORS INC.. TRREB
- C$1,249,0004 bd3 ba-- sqft138 Yakefarm Blvd, Whitchurch Stouffville, ON L4A 0R8For SaleMLS ID #N13572584, RE/MAX METROPOLIS REALTY. TRREB
- C$989,0005 bd4 ba-- sqft23 Harry Sanders Ave, Whitchurch Stouffville, ON L4A 0J7For SaleMLS ID #N13677408, RE/MAX ACE REALTY INC.. TRREB
- C$1,050,0003 bd2 ba-- sqft16 Chessman Ct, Whitchurch Stouffville, ON L4A 1K7For SaleMLS ID #N13693940, TRADEWORLD REALTY INC. TRREB
- C$1,299,0004 bd5 ba-- sqft153 Jonas Millway Whitchurch, Whitchurch Stouffville, ON L4A 0M9For SaleMLS ID #N13077490, HOMELIFE/FUTURE REALTY INC.. TRREB
- C$1,249,9994 bd4 ba-- sqft62 Lost Pond Cres, Whitchurch Stouffville, ON L4A 0R4For SaleMLS ID #N13446304, ROYAL LEPAGE PREMIUM ONE REALTY. TRREB
- C$1,230,0006 bd4 ba-- sqft298 W Lawn Cres, Whitchurch Stouffville, ON L4A 1X3For SaleMLS ID #N13623548, AZAL ILAMY, Salesperson. TRREB
- C$1,250,0004 bd3 ba-- sqft51 Lucida Ct, Whitchurch Stouffville, ON L4A 1S1For SaleMLS ID #N13575068, EVERLAND REALTY INC.. TRREB
- C$1,699,0007 bd5 ba-- sqft136 Manley Ave, Whitchurch Stouffville, ON L4A 0C5For SaleMLS ID #N12940594, CITYSCAPE REAL ESTATE LTD.. TRREB
- C$1,190,0005 bd5 ba-- sqft119 Glad Park Ave, Whitchurch Stouffville, ON L4A 1X5For SaleMLS ID #N13584276, SUNSHINE REALTY BROKERAGE INC.. TRREB
