Welcome to this magnificent, fully upgraded Executive home offering approximately 3,800 sq. ft. of luxurious living space plus around 1,500 sq. ft. of fully finished walk-out basement. This stunning 5-bedroom residence showcases premium upgrades throughout, including brand new hardwood flooring across the entire home, granite countertops in the kitchen and all bathrooms, elegant cornice moldings, wainscoting, pot lights, and valence Chandeliers. A breathtaking spiral oak staircase with iron pickets creates a grand impression. The main floor features a thoughtfully designed layout with a separate formal living room, elegant dining room, and a spacious family room with a cozy gas fireplace-perfect for both entertaining and comfortable family living. The upgraded chef's kitchen features granite counters, high-end appliances, and a bright breakfast area that walks out to a huge oversized deck. A large main-floor office/den offers versatile space for working from home, studying, or additional living needs. Main-floor laundry with direct garage access and soaring 10-ft ceilings add convenience and elegance. The second floor offers 5 generously sized bedrooms with large windows and ample closet space, filling the home with natural light. Primary Bedroom features a spa-like 5-piece ensuite and two walk-in closets for his and hers. The remaining bedrooms are thoughtfully connected with convenient Jack & Jill bathrooms, offering privacy and practicality. The fully finished walk-out basement adds incredible value and versatility, featuring 2 additional bedrooms, a full washroom, a huge kitchen, and a spacious living area with direct walk-out access to the backyard garden-perfect for extended family living, Renting or potential in-law accommodation. Situated on a premium corner lot, the backyard is a true private oasis featuring two oversized decks, a Fountain & Gazebo. Homes of this caliber, size, and upgrades rarely come. A truly impressive property that must be experienced!
For sale
C$1,699,000
136 Manley Ave, Whitchurch Stouffville, ON L4A 0C5
7beds
5baths
Single Family Residence
Built in ----
7,897 Square Feet Lot
$-- Zestimate®
C$--/sqft
C$-- HOA
What's special
- 140 days |
- 5 |
- 1 |
Zillow last checked:
Listing updated:
Listed by:
CITYSCAPE REAL ESTATE LTD.
Source: TRREB,MLS®#: N12940594 Originating MLS®#: Toronto Regional Real Estate Board
Originating MLS®#: Toronto Regional Real Estate BoardFacts & features
Interior
Bedrooms & bathrooms
- Bedrooms: 7
- Bathrooms: 5
Heating
- Forced Air, Gas
Cooling
- Central Air
Appliances
- Included: Built-In Oven, Water Softener
Features
- Central Vacuum, Storage
- Flooring: Carpet Free
- Basement: Finished with Walk-Out,Separate Entrance
- Has fireplace: Yes
- Fireplace features: Family Room
Interior area
- Living area range: 3500-5000 null
Property
Parking
- Total spaces: 6
- Parking features: Private, Garage Door Opener
- Has garage: Yes
Features
- Stories: 2
- Pool features: None
Lot
- Size: 7,897 Square Feet
- Features: Fenced Yard, Library, Park, School, School Bus Route
Details
- Additional structures: Fence - Full, Gazebo
- Parcel number: 037320319
Construction
Type & style
- Home type: SingleFamily
- Property subtype: Single Family Residence
Materials
- Brick, Concrete
- Foundation: Concrete
- Roof: Shingle
Utilities & green energy
- Sewer: Sewer
Community & HOA
Location
- Region: Whitchurch Stouffville
Financial & listing details
- Annual tax amount: C$7,897
- Date on market: 3/31/2026
Price history
Price history is unavailable.
Public tax history
Tax history is unavailable.
Climate risks
Neighborhood: L4A
Nearby schools
GreatSchools rating
No schools nearby
We couldn't find any schools near this home.
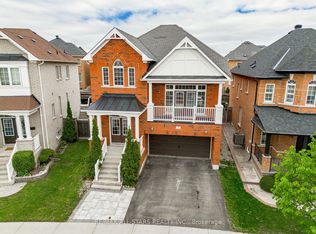
- C$1,198,0006 bd5 ba-- sqft43 Manley Ave, Whitchurch Stouffville, ON L4A0C5For Sale
- C$1,248,0004 bd4 ba-- sqft43 Horsedreamer Ln, Whitchurch Stouffville, ON L4A0G6For Sale
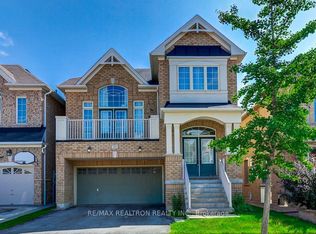
- C$1,230,0004 bd3 ba-- sqft45 Philip Brown Ave, Whitchurch Stouffville, ON L4A1S7For Sale
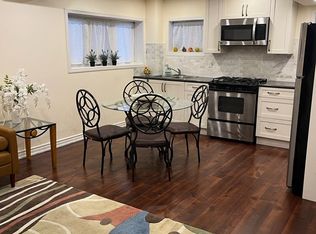
- C$1,7502 bd1 ba-- sqft61 Philip Brown Ave, Whitchurch Stouffville, ON L4A1S7For Rent
- C$1,259,0005 bd5 ba-- sqft53 Jacob Way, Whitchurch Stouffville, ON L4A1K8For Sale
- C$2,0002 bd2 ba875 sqft1 Juglans Cres, Whitchurch Stouffville, ON L4A1S5For Rent
- C$2,0002 bd2 ba875 sqft1 Juglans Cres #1, Whitchurch Stouffville, ON L4A1S5For Rent
- C$1,9502 bd2 ba-- sqft27 Edgehill Ave #BASEMENT, Whitchurch Stouffville, ON L4A1S6For Rent
Similar homes
- C$1,248,0004 bd4 ba-- sqft43 Horsedreamer Ln, Whitchurch Stouffville, ON L4A 0G6For SaleMLS ID #N13241920, RE/MAX ALL-STARS REALTY INC.. TRREB
- C$1,688,0006 bd4 ba-- sqft6811 14th Ave, Markham, ON L6B 1A8For Sale
 MLS ID #N13600512, DREAM HOME REALTY INC.. TRREB
 - C$1,450,0005 bd4 ba-- sqft92 Clausfarm Ln, Whitchurch Stouffville, ON L4A 0M1For Sale
 MLS ID #N13448130, THE CANADIAN HOME REALTY INC.. TRREB
 - C$1,699,0007 bd5 ba-- sqft56 Cedar Brae Blvd, Toronto, ON M1J 2K5For Sale
 MLS ID #E13491696, RE/MAX COMMUNITY REALTY INC.. TRREB
 - C$1,249,0004 bd3 ba-- sqft10 Collie Cres, Whitchurch Stouffville, ON L4A 0V8For SaleMLS ID #N13608406, RE/MAX REALTRON WENDY ZHENG REALTY. TRREB
- C$1,230,0006 bd4 ba-- sqft298 W Lawn Cres, Whitchurch Stouffville, ON L4A 1X3For SaleMLS ID #N13623548, AZAL ILAMY, Salesperson. TRREB
- C$1,838,0007 bd8 ba-- sqft1 Bloom St, Markham, ON L6B 0Z7For SaleMLS ID #N13607552, CENTURY 21 KING`S QUAY REAL ESTATE INC.. TRREB
- C$1,199,0005 bd3 ba-- sqft14 Fred Silvester Rd, Whitchurch Stouffville, ON L4A 0J6For SaleMLS ID #N13499874, RE/MAX CROSSTOWN REALTY INC.. TRREB
- C$1,729,8007 bd5 ba-- sqft433 Mavrinac Blvd, Aurora, ON L4G 0J8For SaleMLS ID #N13656796, RE/MAX MILLENNIUM REAL ESTATE. TRREB
- C$1,888,0007 bd7 ba-- sqft34 Loweswater Ave, Markham, ON L3R 7W5For SaleMLS ID #N13672960, SUPERSTARS REALTY LTD.. TRREB
- C$1,250,0005 bd4 ba-- sqft135 Glad Park Ave, Whitchurch Stouffville, ON L4A 1X5For SaleMLS ID #N13499678, RE/MAX ALL-STARS REALTY INC.. TRREB
- C$1,777,7778 bd7 ba-- sqft69 Diamond Jubilee Dr, Markham, ON L6B 0Y5For SaleCentury 21 Canada
- C$918,0004 bd4 ba-- sqft85 Vera Lynn Cres, Whitchurch Stouffville, ON L4A 0X4For SaleMLS ID #N13481054, RE/MAX ALL-STARS REALTY INC.. TRREB
- C$1,799,8007 bd4 ba-- sqft103 Aylesworth Ave, Toronto, ON M1N 2J7For SaleMLS ID #E13589128, ROYAL LEPAGE ESTATE REALTY. TRREB
- C$1,699,0006 bd5 ba-- sqft619 Fernbank Rd, Newmarket, ON L3X 3E4For SaleMLS ID #N13553452, RE/MAX CROSSROADS REALTY INC.. TRREB
- C$1,028,0004 bd4 ba-- sqft30 Elmeade Ln, Whitchurch Stouffville, ON L4A 0P6For SaleMLS ID #N13206512, SUTTON GROUP-ADMIRAL REALTY INC.. TRREB
- C$1,628,0005 bd5 ba-- sqft1208 Atkins Dr, Newmarket, ON L3X 0E1For SaleMLS ID #N13655770, ELITE CAPITAL REALTY INC.. TRREB
- C$1,690,0004 bd5 ba-- sqft39 Boulderbrook Dr, Toronto, ON M1X 2C2For SaleMLS ID #E13045702, T-ONE GROUP REALTY INC.,. TRREB
- C$1,679,0007 bd5 ba-- sqft9 Summeridge Dr, Vaughan, ON L4J 8T3For SaleMLS ID #N13421750, CENTERPOINT REALTY INC.. TRREB
- C$1,599,5005 bd4 ba-- sqft86 Batchford Cres, Markham, ON L6B 0C2For SaleMLS ID #N13477938, RE/MAX REALTRON REALTY INC.. TRREB
