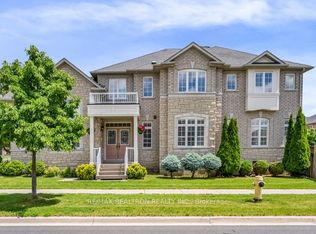
Beautifully Well Maintained Clean & Sun Filled Detached Home. Approx. 3,350 Sqf + 1,100 Sqft Finished Basement W/Wet Bar & Entertainment Space. Backyard Is Perfectly Situated On A Tranquil Ravine Lot W/Unobstructed View, Extensive Landscaping and Custom Deck. Crown Molding Throughout & Pot Lights, Hardwood Floor On Main & 2nd Flr. 9 Ft Ceiling On Main Flr W/Office Room (Can Be Use As 5th Bedroom). Skylight Over The Oak Staircase. All Bedroom Are Generously Size, Prim Bdr W/5pc Bathroom. Furnace And Central Air Conditioner Updated In 2023 & Roof Replaced In 2021. Close To Public School, Shopping Plaza, Public Transit, Park & Golf Couse, Hwy 401 & 407.
For sale
C$1,690,000
39 Boulderbrook Dr, Toronto, ON M1X 2C2
4beds
5baths
Single Family Residence
Built in ----
4,455 Square Feet Lot
$-- Zestimate®
C$--/sqft
C$-- HOA
What's special
- 171 days
- 6
- 2
Zillow last checked:
Listing updated:
Listed by:
T-ONE GROUP REALTY INC.,
Source: TRREB,MLS®#: E13045702 Originating MLS®#: Toronto Regional Real Estate Board
Originating MLS®#: Toronto Regional Real Estate BoardFacts & features
Interior
Bedrooms & bathrooms
- Bedrooms: 4
- Bathrooms: 5
Primary bedroom
- Level: Second
- Dimensions: 4.9 x 4.88
Bedroom 2
- Level: Second
- Dimensions: 3.66 x 3.2
Bedroom 3
- Level: Second
- Dimensions: 4.27 x 3.35
Bedroom 4
- Level: Second
- Dimensions: 4.27 x 3.65
Breakfast
- Level: Main
- Dimensions: 3.66 x 3.35
Dining room
- Level: Main
- Dimensions: 4.8 x 3.57
Family room
- Level: Main
- Dimensions: 4.79 x 3.96
Great room
- Level: Ground
- Dimensions: 0 x 0
Kitchen
- Level: Main
- Dimensions: 4.57 x 3.92
Library
- Level: Main
- Dimensions: 3.76 x 3.15
Living room
- Level: Main
- Dimensions: 5.13 x 3.96
Media room
- Level: Basement
- Dimensions: 0 x 0
Other
- Level: Second
- Dimensions: 3.05 x 3.05
Heating
- Forced Air, Electric
Cooling
- Central Air
Features
- Basement: Finished
- Has fireplace: Yes
- Fireplace features: Natural Gas
Interior area
- Living area range: 3000-3500 null
Property
Parking
- Total spaces: 5
- Parking features: Private Double, Garage Door Opener
- Has garage: Yes
Features
- Stories: 2
- Pool features: None
Lot
- Size: 4,455 Square Feet
Details
- Parcel number: 060532537
Construction
Type & style
- Home type: SingleFamily
- Property subtype: Single Family Residence
Materials
- Brick, Stone
- Foundation: Unknown
- Roof: Shingle
Utilities & green energy
- Sewer: Sewer
Community & HOA
Location
- Region: Toronto
Financial & listing details
- Annual tax amount: C$7,186
- Date on market: 4/26/2026
Price history
Price history is unavailable.
Public tax history
Tax history is unavailable.
Climate risks
Neighborhood: Rouge
Nearby schools
GreatSchools rating
No schools nearby
We couldn't find any schools near this home.


Similar homes
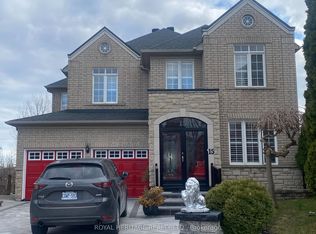
- C$1,749,0005 bd5 ba-- sqft416 Elson St, Markham, ON L3S 4T8For Sale
 MLS ID #N13513778, HOMELIFE/FUTURE REALTY INC.. TRREB
 - C$1,799,9007 bd6 ba-- sqft48 Purcell Sq, Toronto, ON M1V 3Y3For Sale
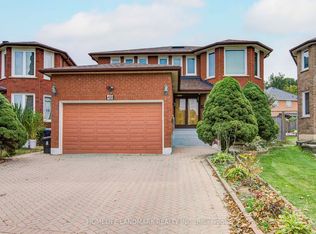 MLS ID #E13852724, HOMELIFE LANDMARK REALTY INC.. TRREB
 - C$1,899,9996 bd6 ba-- sqft42 Boxwood Cres, Markham, ON L3S 3P6For Sale
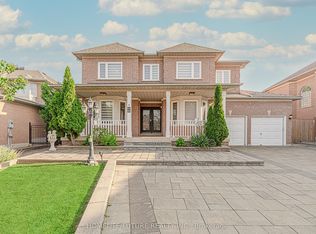 MLS ID #N13807396, HOMELIFE/FUTURE REALTY INC.. TRREB
 - C$1,549,5005 bd4 ba-- sqft86 Batchford Cres, Markham, ON L6B 0C2For Sale
 MLS ID #N13477938, RE/MAX REALTRON REALTY INC.. TRREB
