Welcome To An Exceptional Executive Residence Offering 3,400+ SqFt Of Curated Living Space,Where Timeless Elegance Meets Modern Refinement.Newly Renovated & Impeccably Maintained,Every Detail Reflects Quality Craftsmanship,Enduring Design & Effortless Sophistication.Rich Hardwood Flooring,Smooth Ceilings,Pot Lights,Crown Moulding & Designer-Inspired Interiors Create A Warm & Elevated Atmosphere Balancing Refined Living w/Everyday Comfort.A Prestigious Florentine Chef-Inspired Kitchen Is Expertly Crafted For Memorable Gatherings While Remaining Exceptionally Functional For Daily Living.The Expansive Quartz Centre Island Is Complemented By Custom Organizational Features Including B/In Wine Rack,Fine China Drawer Dividers,Deep Storage Solutions,U/Cab Lighting,W/In Pantry w/Automatic Lighting & A Curated Collection Of Premium High End Appliances.The Home's Commitment To Quality Continues In The Renovated Laundry Rm Featuring Custom Cabinetry,Quartz C/Top +Backsplash,U/Cab Lighting,Dedicated CVAC & Convenient Garage +Exterior Access.The Primary Suite Offers New Window Coverings,W/In Closet w/Organizer,R-In For Gas F/Place & An Elegant Reimagined Ensuite Appointed w/ New:Custom Florentine Vanities,Quartz C/Top,Updated Fixtures & Statement Lighting.Refined Enhancements Continue T/Out The Upper Level.Offering 1,800 SqFt+,The Unspoiled Lower Level Provides An Opportunity To Create A Living Space Tailored To Your Family's Lifestyle.Professionally Landscaped Grounds Enhanced By A 4 Zone Irrigation System Surround A Private Backyard Oasis Featuring A Tranquil Waterfall +Patio Dining & Lounge Space-An Inviting Setting For Relaxed Afternoons,Outdoor Entertaining & Memorable Evenings.Situated Within The Desired Legacy Community Of Markham,An Enclave Renowned For Its Mature Streetscape,Executive Homes And Dedicated Amenities Incl.Golf.This Distinguished Residence Presents A Rare Opportunity For Discerning Families To Enjoy A Lifestyle Defined By Comfort,Privacy & Timeless Elegance.
For sale
C$1,968,000
2 Winterberry Dr, Markham, ON L3S 4G3
4beds
3baths
Single Family Residence
Built in ----
6,681 Square Feet Lot
$-- Zestimate®
C$--/sqft
C$-- HOA
What's special
Rich hardwood flooringSmooth ceilingsPot lightsCrown mouldingDesigner-inspired interiorsPrestigious florentine chef-inspired kitchenExpansive quartz centre island
- 2 days
- 8
- 0
Zillow last checked:
Listing updated:
Listed by:
REMAX YOUR COMMUNITY REALTY
Source: TRREB,MLS®#: N13751396 Originating MLS®#: Toronto Regional Real Estate Board
Originating MLS®#: Toronto Regional Real Estate BoardFacts & features
Interior
Bedrooms & bathrooms
- Bedrooms: 4
- Bathrooms: 3
Primary bedroom
- Level: Second
- Dimensions: 6.12 x 3.63
Bedroom 2
- Level: Second
- Dimensions: 5.15 x 3.63
Bedroom 3
- Level: Second
- Dimensions: 3.63 x 3.63
Bedroom 4
- Level: Second
- Dimensions: 4.62 x 3.7
Breakfast
- Level: Main
- Dimensions: 3.75 x 4.08
Dining room
- Level: Main
- Dimensions: 5.25 x 3.63
Family room
- Level: Main
- Dimensions: 4.54 x 3.65
Foyer
- Level: Main
- Dimensions: 2.84 x 2.94
Kitchen
- Level: Main
- Dimensions: 5.68 x 3.81
Laundry
- Level: Main
- Dimensions: 3.75 x 2.48
Living room
- Level: Main
- Dimensions: 4.47 x 3.68
Office
- Level: Main
- Dimensions: 3.6 x 3.65
Heating
- Forced Air, Gas
Cooling
- Central Air
Features
- Central Vacuum
- Flooring: Carpet Free
- Basement: Full,Unfinished
- Has fireplace: Yes
- Fireplace features: Family Room, Natural Gas
Interior area
- Living area range: 3000-3500 null
Video & virtual tour
Property
Parking
- Total spaces: 9
- Parking features: Private
- Has garage: Yes
Features
- Stories: 2
- Patio & porch: Patio
- Exterior features: Awning(s), Landscape Lighting, Landscaped, Lawn Sprinkler System, Privacy
- Pool features: None
- Has spa: Yes
- Spa features: Hot Tub
Lot
- Size: 6,681 Square Feet
- Features: Electric Car Charger, Fenced Yard, Park, School, Golf, Rec./Commun.Centre, Irregular Lot
Details
- Additional structures: Shed, Gazebo
- Parcel number: 029361269
Construction
Type & style
- Home type: SingleFamily
- Property subtype: Single Family Residence
Materials
- Brick
- Foundation: Unknown
- Roof: Asphalt Shingle
Utilities & green energy
- Sewer: Sewer
Community & HOA
Location
- Region: Markham
Financial & listing details
- Annual tax amount: C$8,412
- Date on market: 9/8/2026
Price history
Price history is unavailable.
Public tax history
Tax history is unavailable.
Climate risks
Neighborhood: Box Grove
Nearby schools
GreatSchools rating
No schools nearby
We couldn't find any schools near this home.


Similar homes
- C$1,938,8005 bd6 ba-- sqft70 Bronte Rd, Markham, ON L3T 7J4For Sale
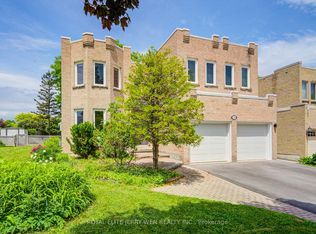 MLS ID #N13757906, ROYAL ELITE JERRY WEN REALTY INC.. TRREB
 - C$1,899,0005 bd4 ba-- sqft(Undisclosed Address), Pickering, ON L1V 7G2For Sale
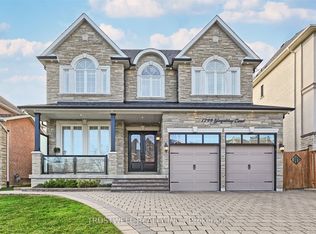 MLS ID #E13765516, TRUSTWELL REALTY INC.. TRREB
 - C$1,488,0005 bd3 ba-- sqft62 Greencroft Cres, Markham, ON L3R 3Y5For Sale
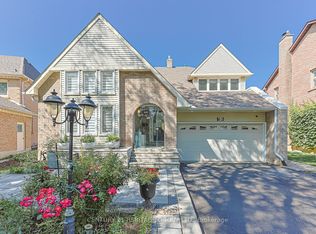 MLS ID #N13759864, CENTURY 21 HERITAGE GROUP LTD.. TRREB
 - C$1,680,0004 bd4 ba-- sqft76 Boswell Rd, Markham, ON L6B 0M5For Sale
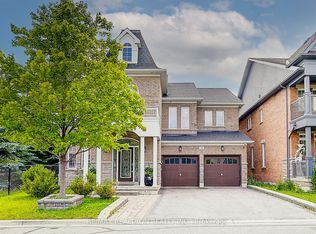 MLS ID #N13429758, RE/MAX REALTRON REALTY INC.. TRREB
